
10331 W Girton Drive Unit: 204
VIEW PHOTOS
$345,000

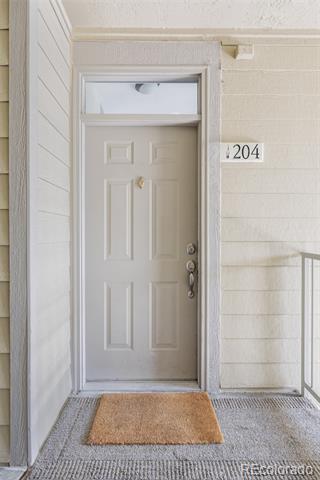
10331 W Girton Drive Unit: 204

2 Beds 2 Baths 1,157 Sq.Ft.

Description

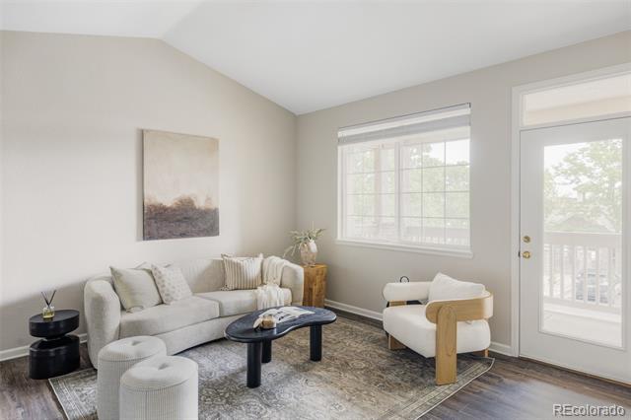
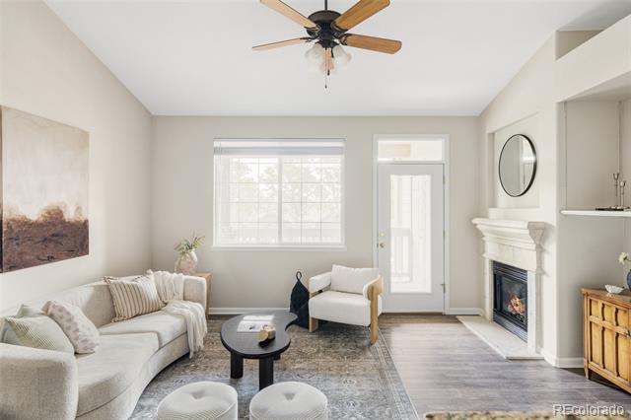
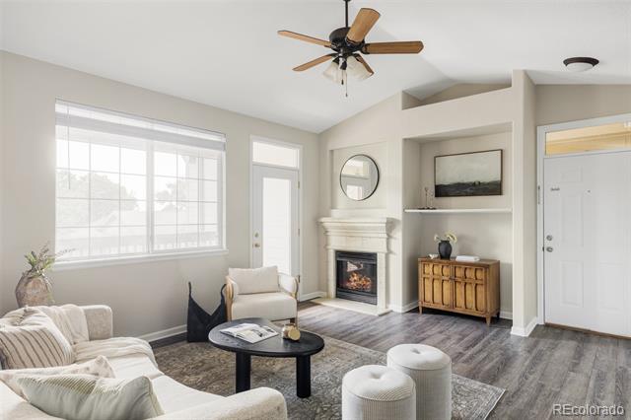
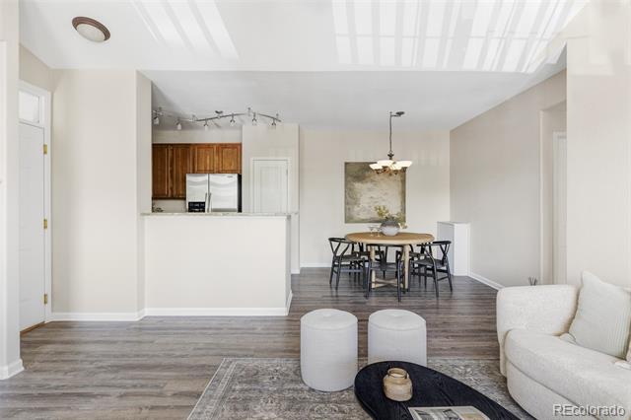
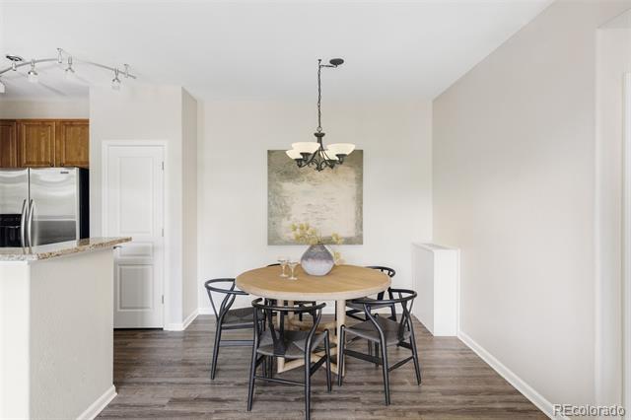
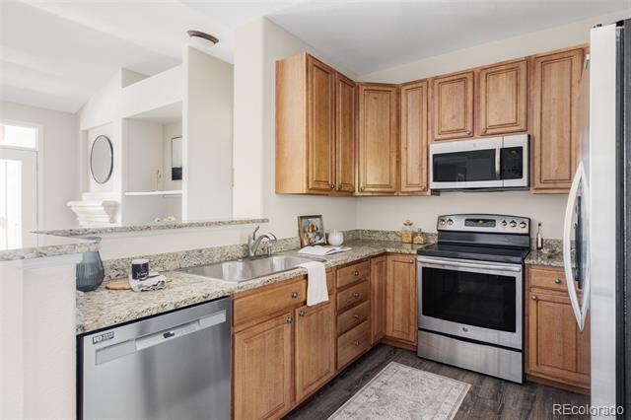
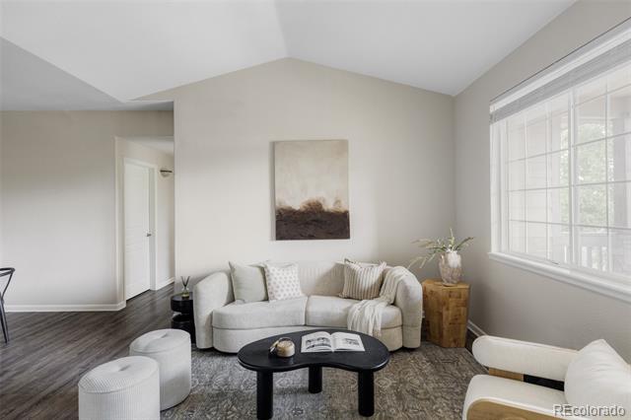
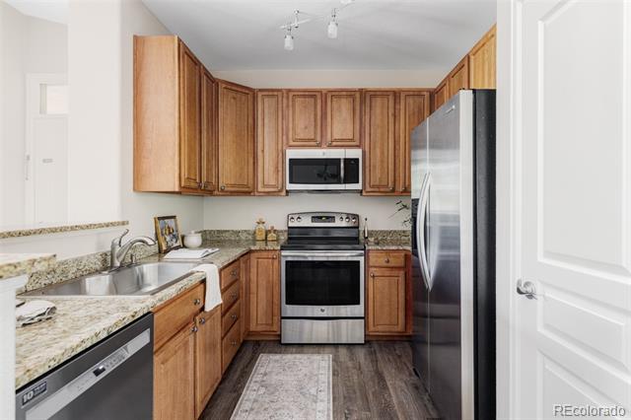
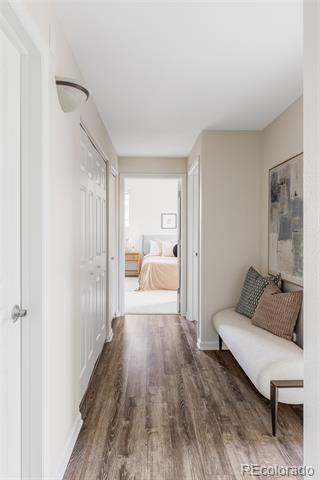
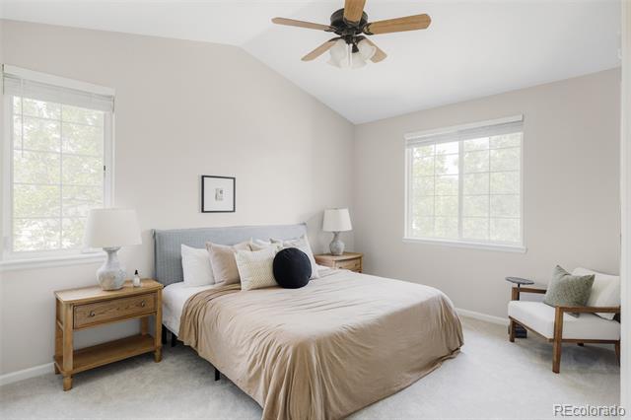
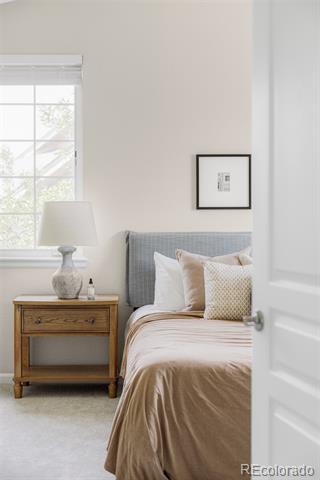
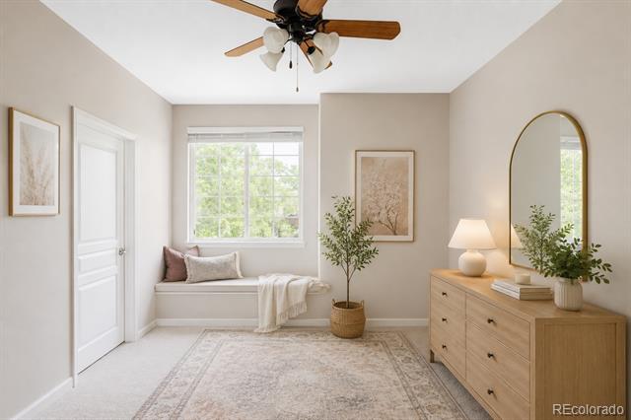
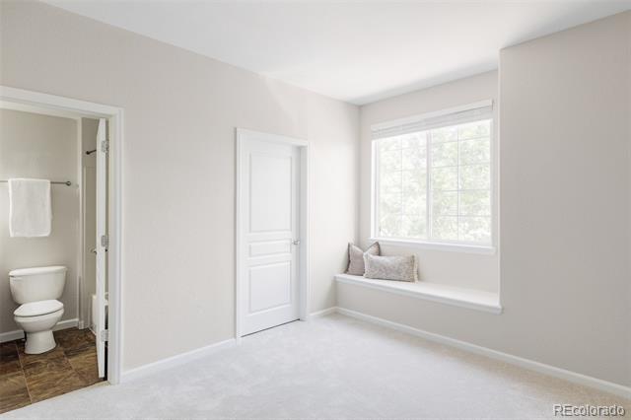
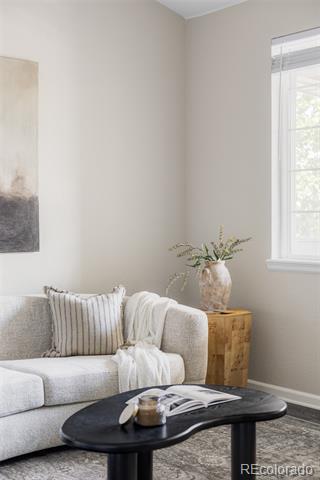
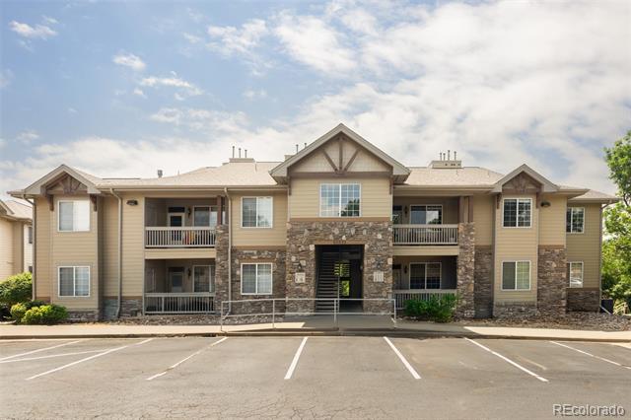
Freshly updated and move-in ready, this inviting top-floor Lakewood condo offers an effortless blend of comfort, style, and convenience - with no neighbors above you. The thoughtfully refreshed interior features new paint, luxury vinyl plank flooring, plush new carpet, and newer stainless steel appliances, creating a bright, polished backdrop throughout.

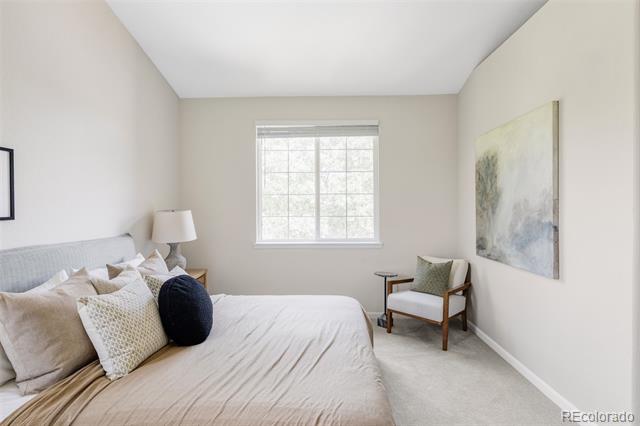
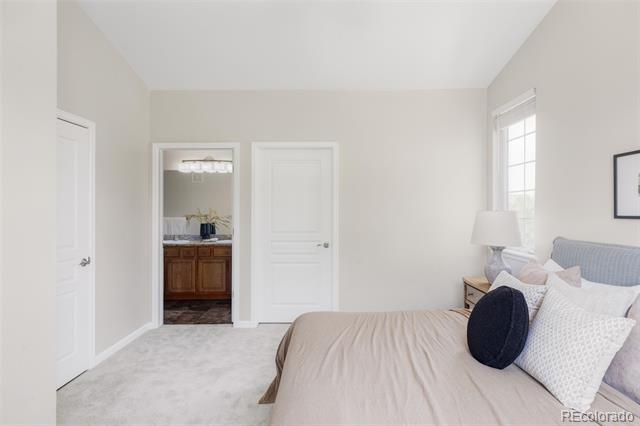
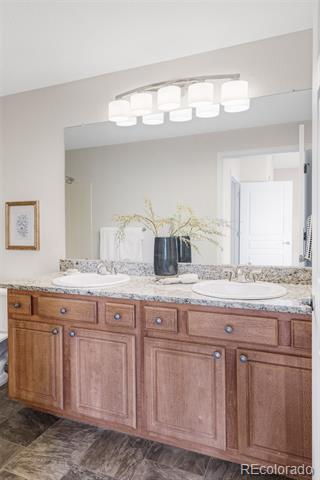
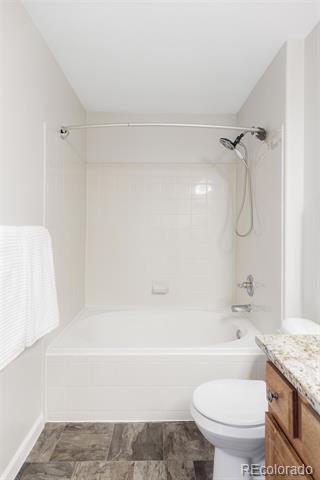
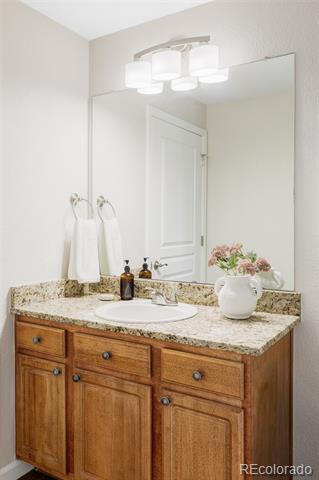
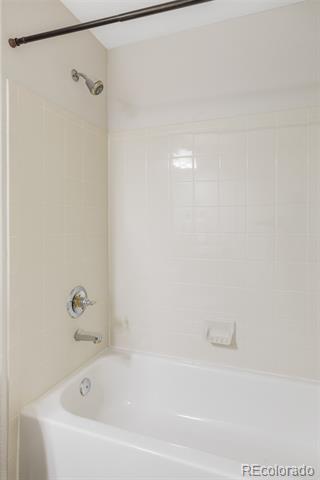
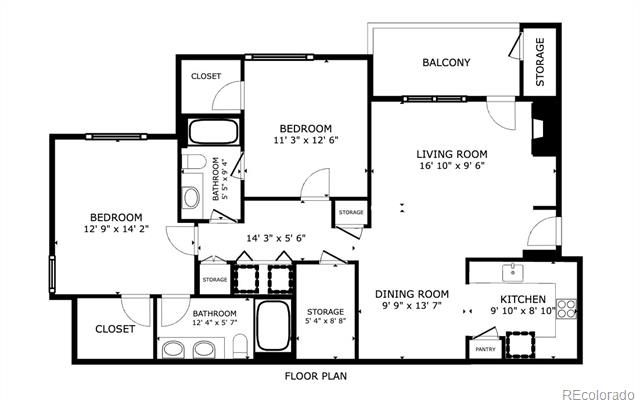
The functional layout includes two spacious bedrooms and two bathrooms, offering flexibility for everyday living, guests, or a home office. Two reserved parking spaces add an additional layer of ease and convenience. With its low-maintenance appeal and convenient proximity to nearby shopping, dining, parks, and major commuter routes, this home is an exceptional opportunity for a first-time buyer, investor, or anyone seeking an updated space in Lakewood.

***Inquire about the Lender paid buydown option available on this unit!***

Share Property

Location

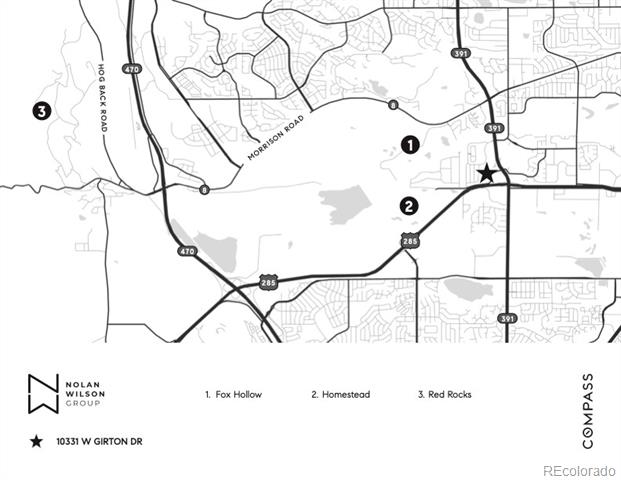
10331 W Girton Drive Unit: 204, Lakewood, CO 80227

Status

Sold

Date Sold

September 28, 2026
Sarah Nolan

Sarah Nolan

TITLE

Team Lead

Kori Biernacki

Kori Biernacki

TITLE

REALTOR®

Property Amenities

Interior
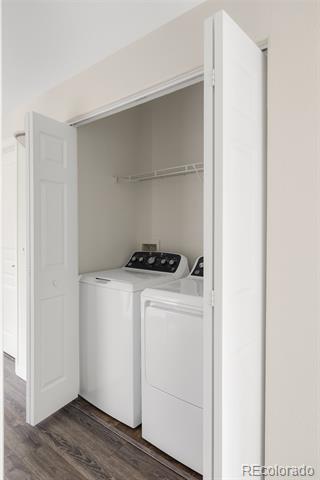
Laundry room In Unit
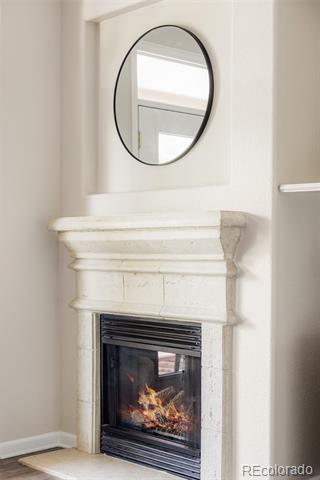
Fireplace Gas, Gas Log, Living Room
Appliances Dishwasher, Dryer, Range, Refrigerator, Washer
Flooring Carpet, Linoleum, Tile
Total Bedrooms: 2
Full Bathrooms: 2
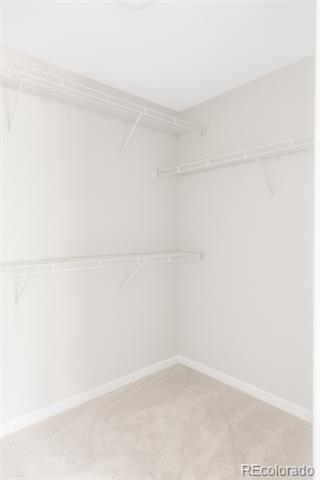
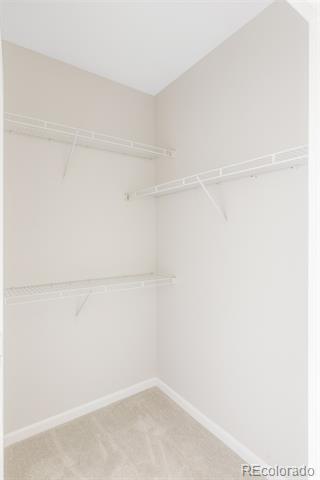
Other Interior Features Primary Suite, Walk-In Closet(s)
Area & Lot
Living area 1,157 Sq.Ft.
MLS® ID 8829419
Year Built 2004
School District Jefferson County R-1
High School Bear Creek
Middle School Carmody
Elementary School Bear Creek
Type Condo
Status Sold
Date Sold September 28, 2026
Exterior
Stories 1
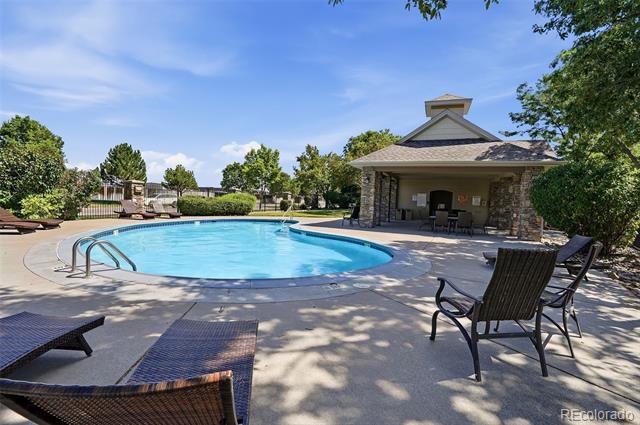
Pool Private
Air conditioning Central Air
Heat type Forced Air, Natural Gas
Water Source Public
Sewer Public Sewer
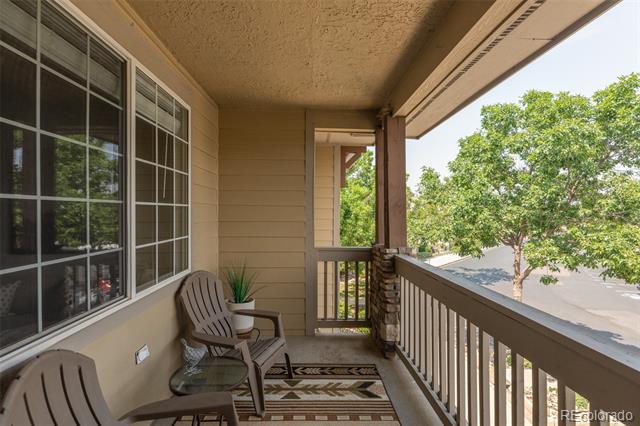
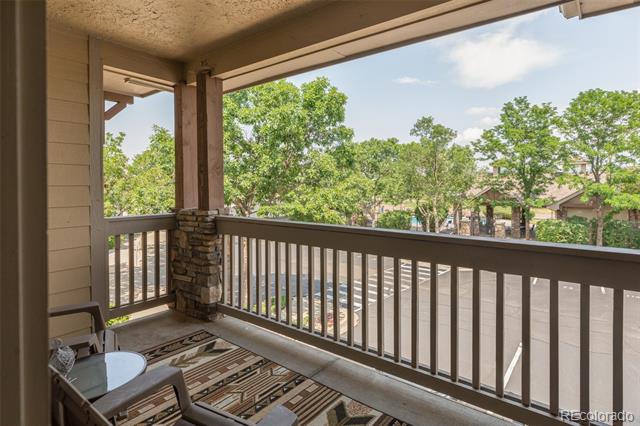
Other Exterior Features Balcony
Roof Composition
Utilities Cable Available
Finance
Sales Price $345,000
HOA Fees $388 monthly
Real Estate Tax $2,809 yearly

360 Virtual Tour

Take a tour of this property

Work With Us

We are known for providing exceptional service and for going above and beyond for their clients. We work harder than other agents and have earned their spot in the top 1% of brokers in Denver Metro. Highly motivated and impeccably organized, we bring a business-like efficiency and amiable personality to every transaction.

Follow Us