1145 Cambrook Court
1145 Cambrook Court
1145 Cambrook Court
1145 Cambrook Court
1145 Cambrook Court
1145 Cambrook Court
1145 Cambrook Court
1145 Cambrook Court
1145 Cambrook Court
1145 Cambrook Court
1145 Cambrook Court
1145 Cambrook Court
1145 Cambrook Court
1145 Cambrook Court
1145 Cambrook Court
1145 Cambrook Court
1145 Cambrook Court
1145 Cambrook Court
1145 Cambrook Court
1145 Cambrook Court
1145 Cambrook Court
1145 Cambrook Court
1145 Cambrook Court
1145 Cambrook Court
1145 Cambrook Court
1145 Cambrook Court
1145 Cambrook Court
1145 Cambrook Court
1145 Cambrook Court
1145 Cambrook Court
1145 Cambrook Court
1145 Cambrook Court
1145 Cambrook Court
1145 Cambrook Court
1145 Cambrook Court
1145 Cambrook Court
1145 Cambrook Court
1145 Cambrook Court
1145 Cambrook Court
1145 Cambrook Court
1145 Cambrook Court
1145 Cambrook Court
1145 Cambrook Court
1145 Cambrook Court
1145 Cambrook Court
1145 Cambrook Court
1145 Cambrook Court
1145 Cambrook Court
1145 Cambrook Court
VIEW PHOTOS
$1,450,000

1145 Cambrook Court

6 Beds 7 Baths 7,402 Sq.Ft. 2.5 Acres

Description

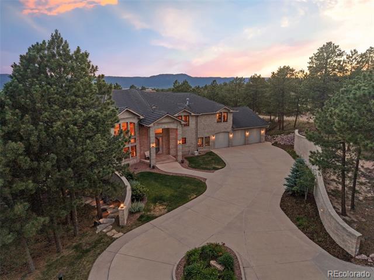
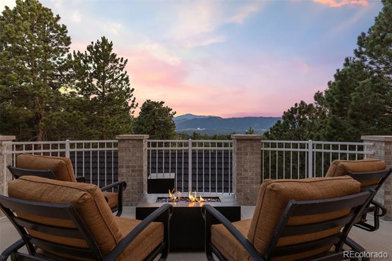
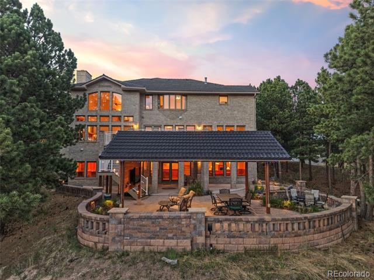
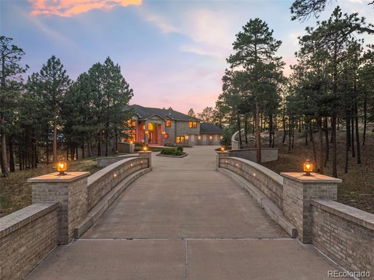
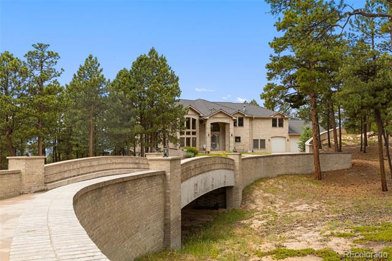
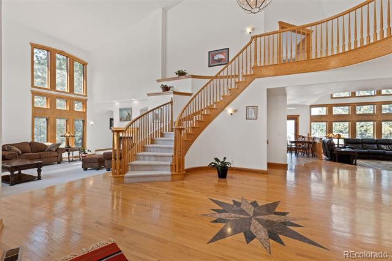
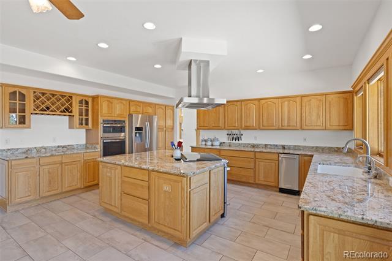
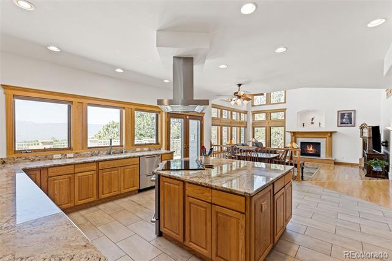
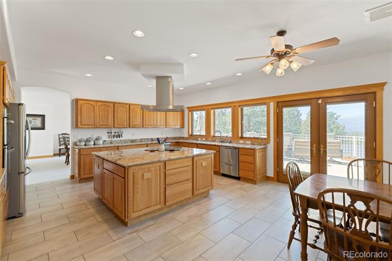
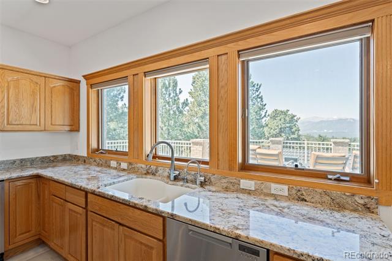
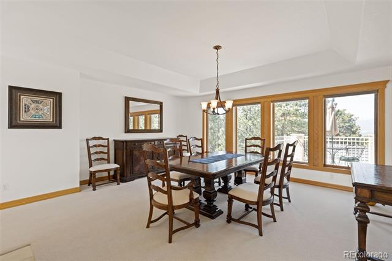
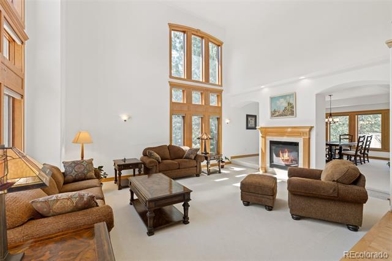
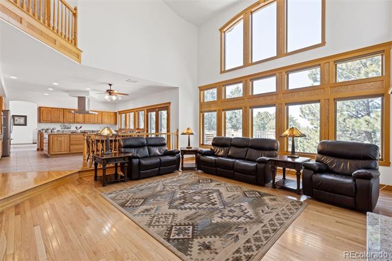
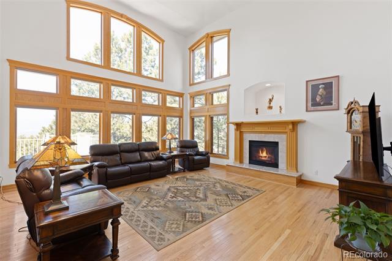
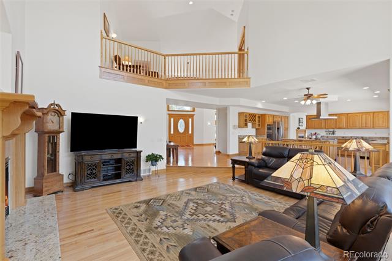
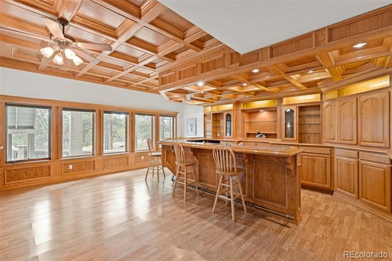
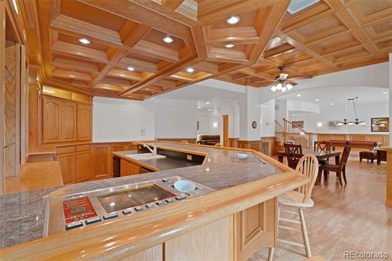
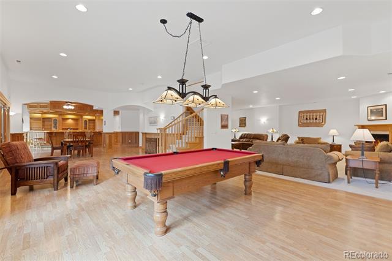
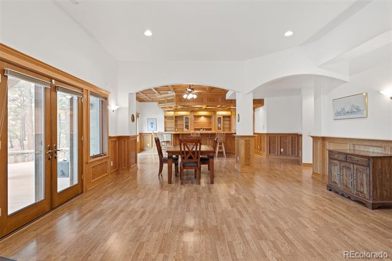
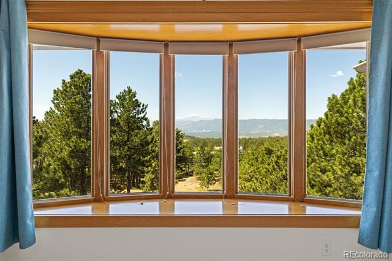
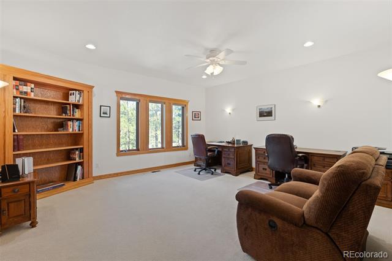
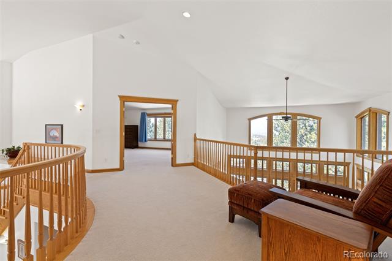
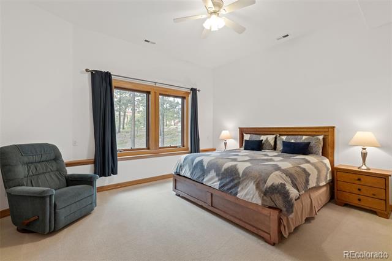
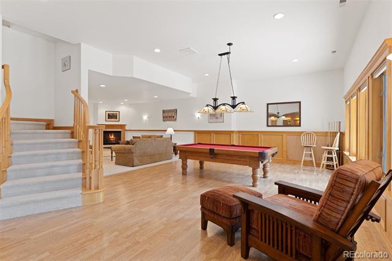
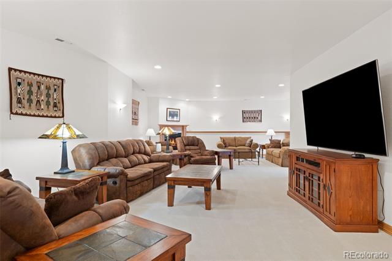
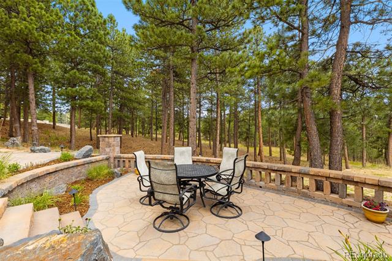
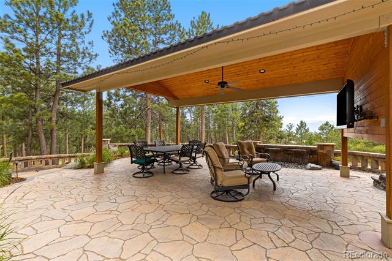
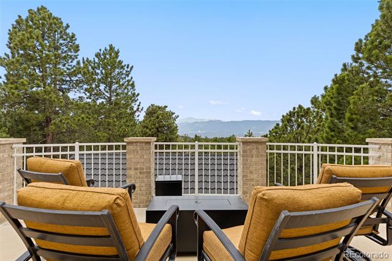
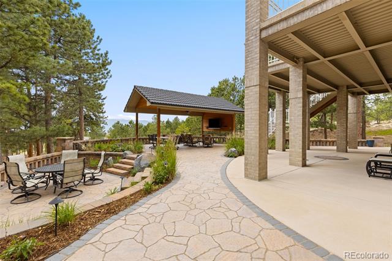
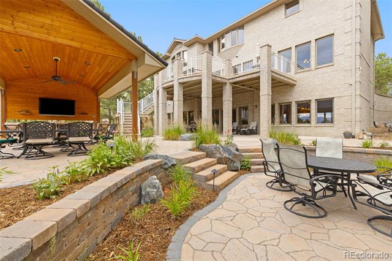
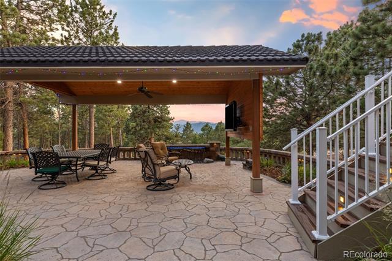
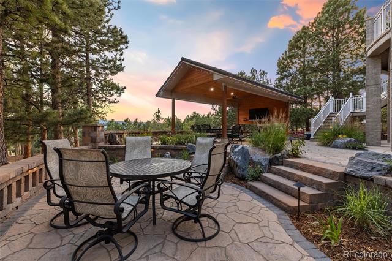
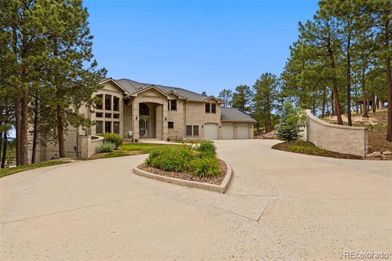
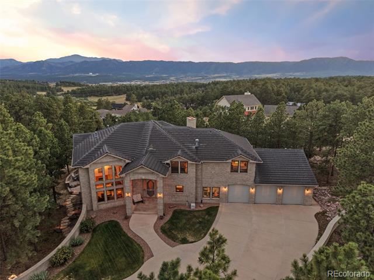
From the moment you arrive, this remarkable property makes an unforgettable impression. Extensive masonry work and bridged driveway create a grand sense of arrival. Perfectly positioned to capture picturesque views of Pikes Peak and the United States Air Force Academy, the setting is truly special. A fabulous covered ramada extends the living space outdoors, creating an idyllic backdrop for entertaining and enjoying Colorado's beautiful seasons and spectacular scenery. The open and inviting floor plan where vaulted ceilings, abundant windows, and impressive architectural details create a wonderful sense of space. The grand entry is beautifully appointed with inlaid wood flooring, intricate tile work, and an elegant curved staircase. The well-appointed kitchen features slab granite surfaces, stainless appliances, induction range, and easy access to the patio. Designed for both everyday living and entertaining, the kitchen flows effortlessly into the family room, where beautiful windows fill the space with natural light. Four fireplaces throughout the home--including two double-sided fireplaces--add ambiance. The gracious formal dining room, transitions easily into the living room. Meander to the expansive walkout lower level, where 9-foot ceilings and generous living spaces offer endless possibilities. A large wet bar anchors the entertaining area with ample room for a pool table, game table, and additional seating. A secondary family room provides yet another comfortable place to relax and unwind, while a private ensuite bedroom creates welcoming accommodations for family and guests.
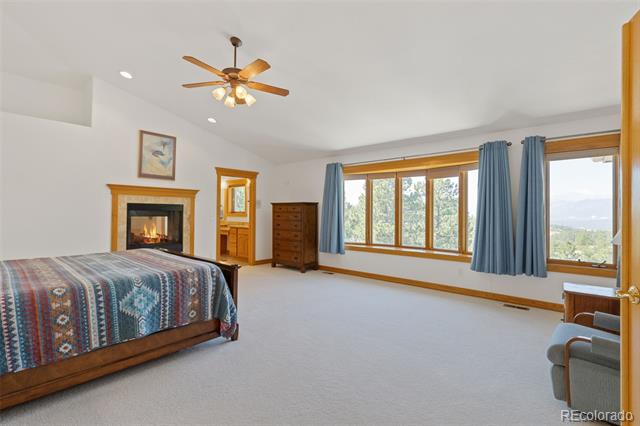
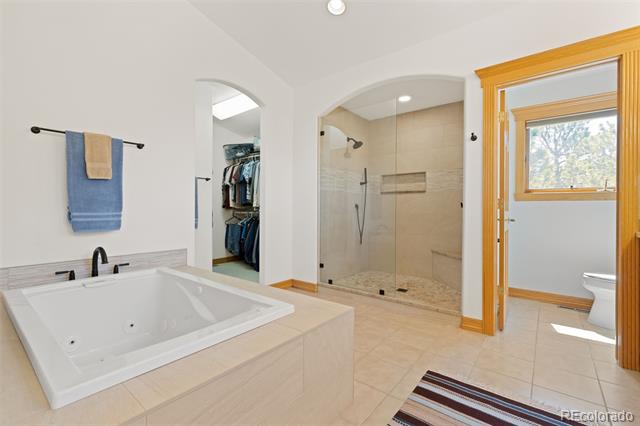
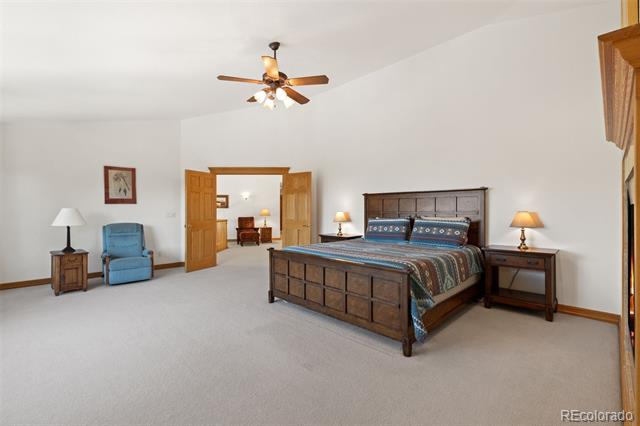
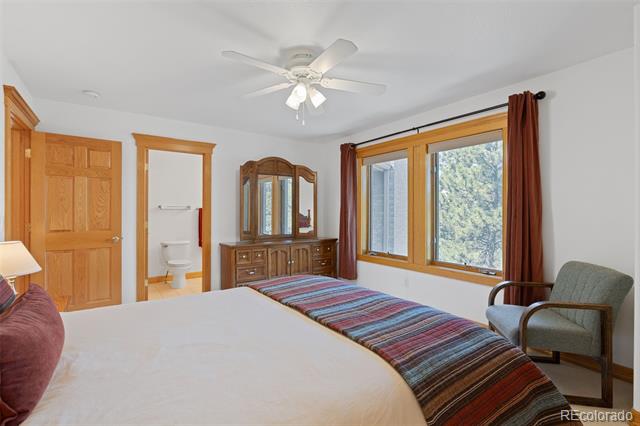
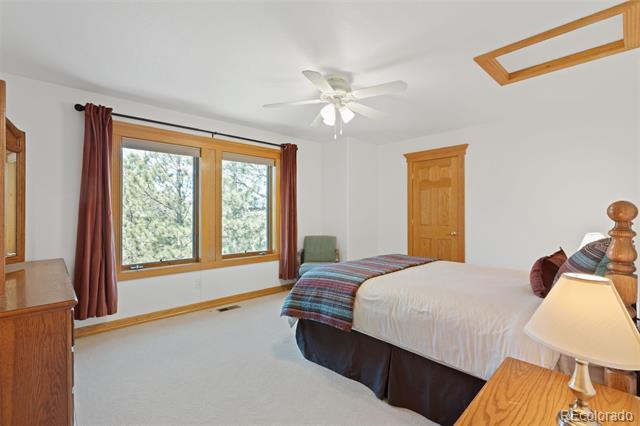
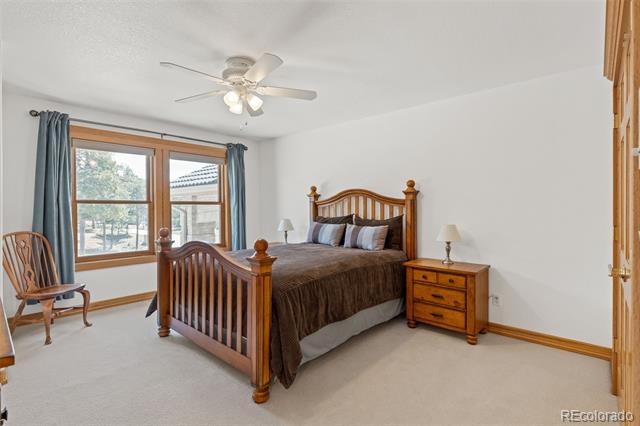
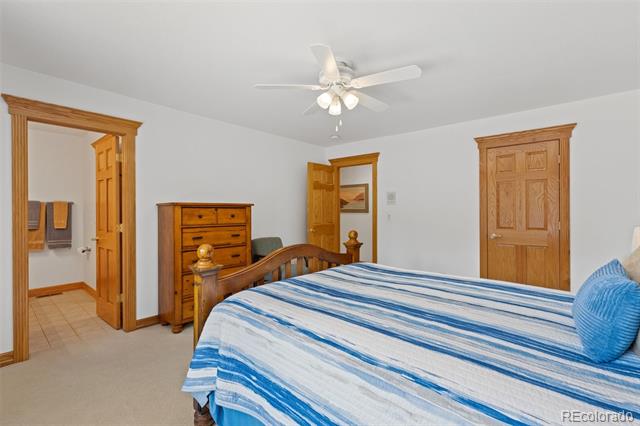
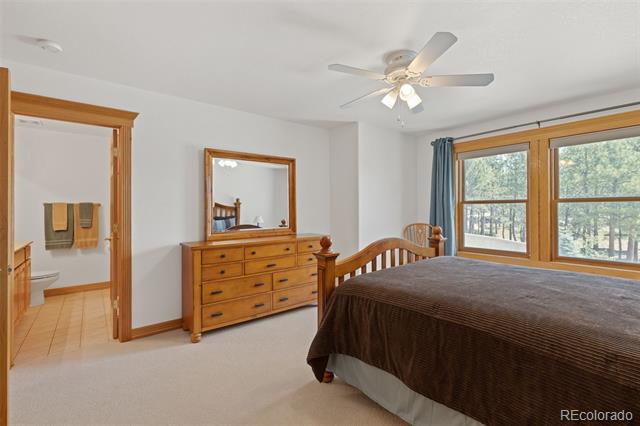
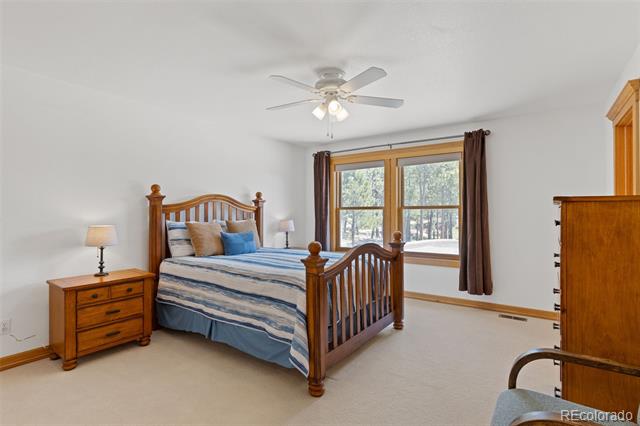
Upstairs, the spacious primary retreat is enhanced by a double-sided fireplace. Generously sized secondary bedrooms and thoughtfully designed living spaces provide comfort and flexibility throughout. With its exceptional outdoor living, spacious and versatile floor plan, this distinctive property offers a rare opportunity to enjoy living in a truly unforgettable setting.

Share Property

Location

1145 Cambrook Court, Monument, CO 80132

Status

Sold

Date Sold

October 9, 2026

Property Amenities

Interior
Fireplace Basement, Family Room, Gas, Living Room, Other, Primary Bedroom
Appliances Cooktop, Dishwasher, Disposal, Dryer, Microwave, Oven, Range Hood, Refrigerator, Washer, Water Softener
Flooring Carpet, Tile, Wood
Total Bedrooms: 6
Half Bathrooms: 1
Three-Quarter Bathrooms: 1
Full Bathrooms: 5
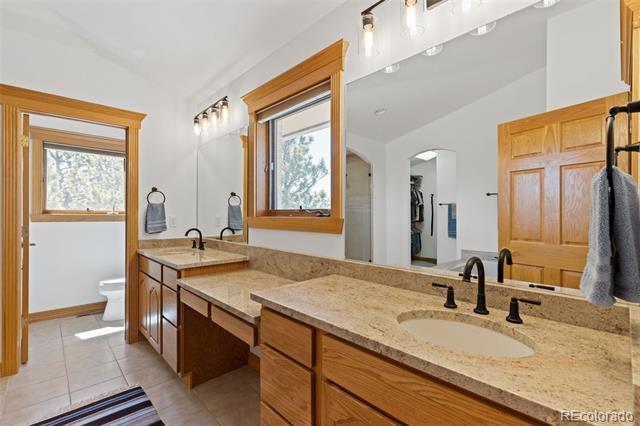
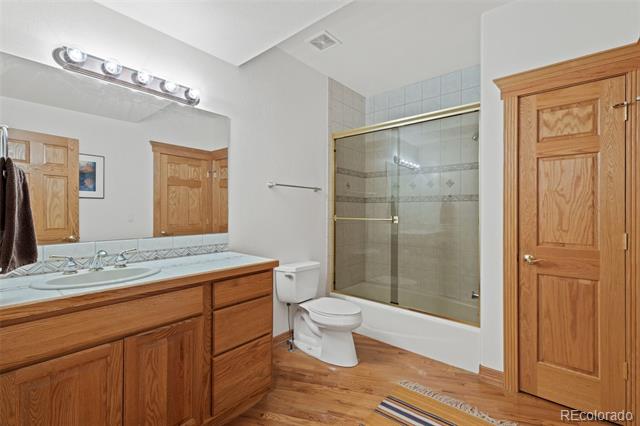
Other Interior Features Built-in Features, Ceiling Fan(s), Central Vacuum, Eat-in Kitchen, Entrance Foyer, Five Piece Bath, Granite Counters, High Ceilings, Jack Jill Bath, Jet Action Tub, Kitchen Island, Open Floorplan, Primary Suite, Smoke Free, Vaulted Ceiling(s), Walk-In Closet(s), Wet Bar
Area & Lot
Lot Area 2.5 Acres
Living area 7,402 Sq.Ft.
MLS® ID 9968573
Year Built 1998
School District Lewis-Palmer 38
High School Lewis-Palmer
Middle School Lewis-Palmer
Elementary School Prairie Winds
View Description City,Mountain(s)
Type Residential
Status Sold
Exterior
Stories 2
Air conditioning Attic Fan, Central Air
Heat type Forced Air
Water Source Well
Garage Space 3.0
Sewer Septic Tank
Other Exterior Features Lighting, Rain Gutters, Water Feature
Parking Circular Driveway, Concrete, Exterior Access Door, Lighted
Lot Features Many Trees
Roof Other
Utilities Electricity Connected, Natural Gas Connected
Finance
Sales Price $1,450,000
HOA Fees $120 yearly
Real Estate Tax $4,662 yearly

Work With Us

We are known for providing exceptional service and for going above and beyond for their clients. We work harder than other agents and have earned their spot in the top 1% of brokers in Denver Metro. Highly motivated and impeccably organized, we bring a business-like efficiency and amiable personality to every transaction.

Follow Us