Leave a Message

Thank you for your message. We will be in touch with you shortly.

1157 Belleview Drive
VIEW PHOTOS
$470,000

1157 Belleview Drive

2 Beds 3 Baths 2,273 Sq.Ft. 3,199 Sq.Ft.

Description

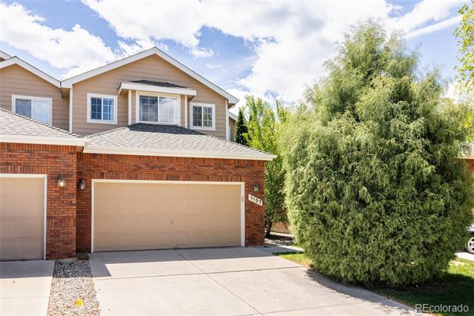
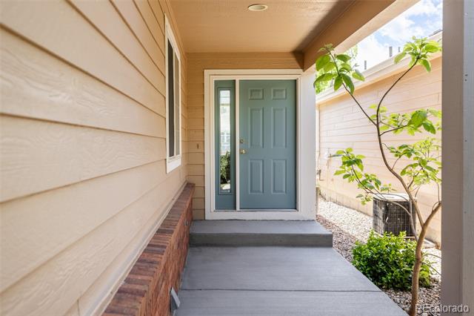
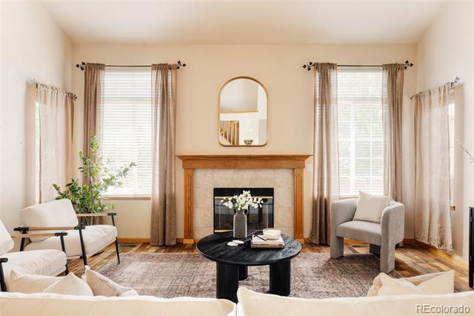
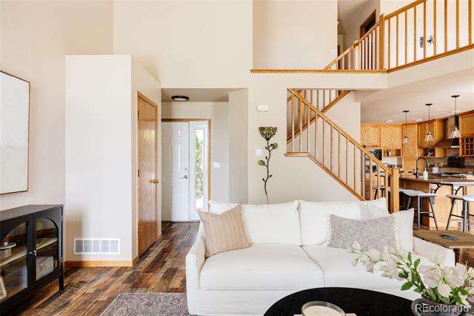
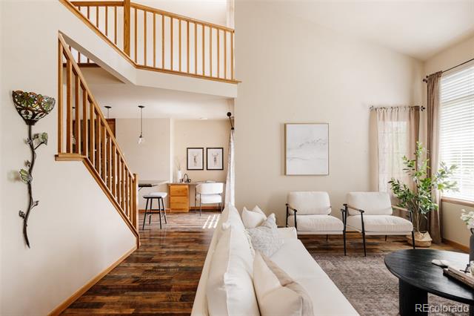
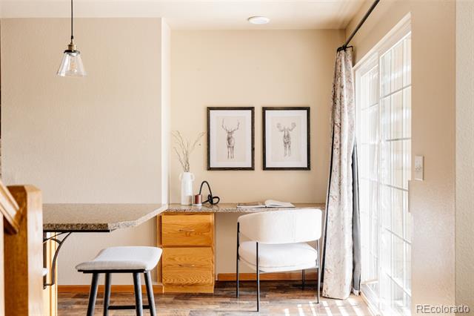
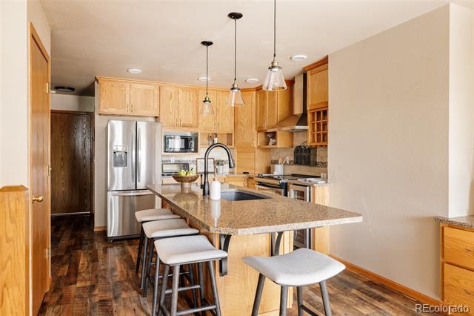
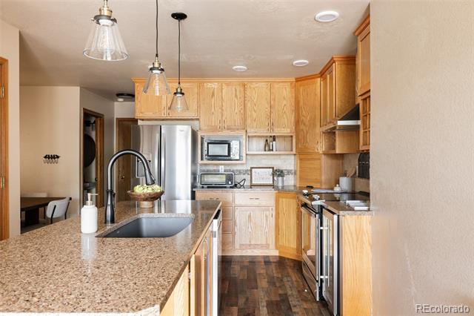
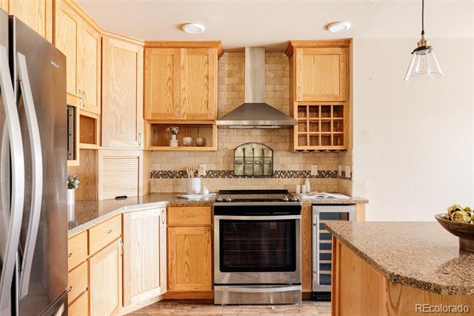
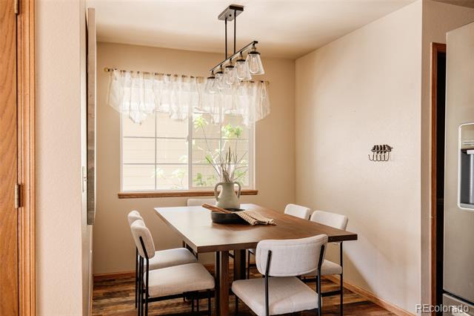
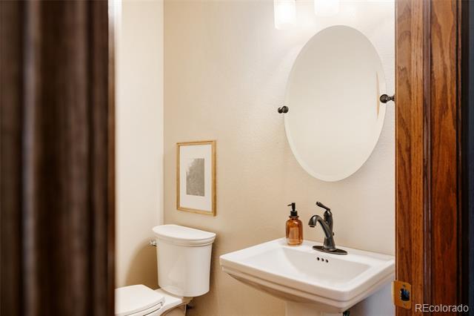
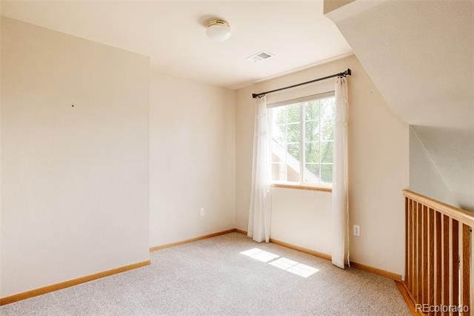
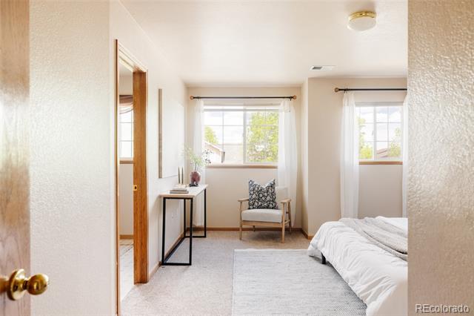
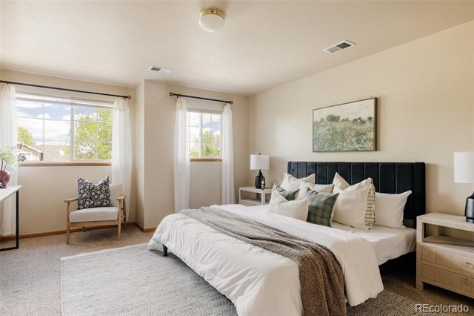
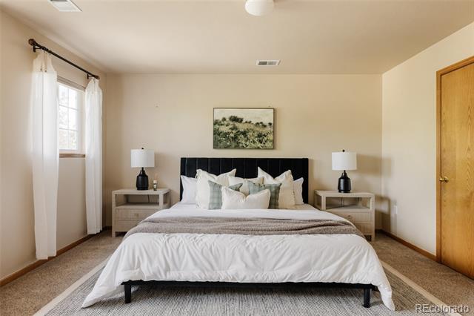
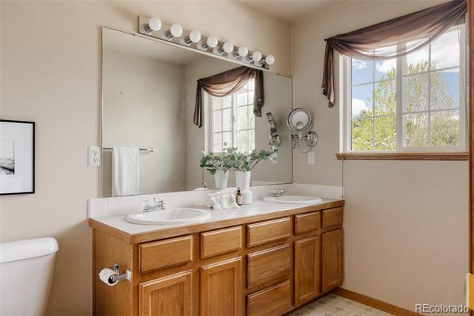
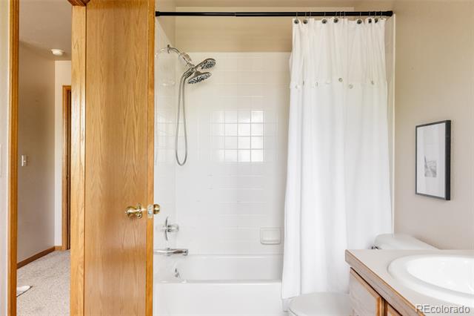
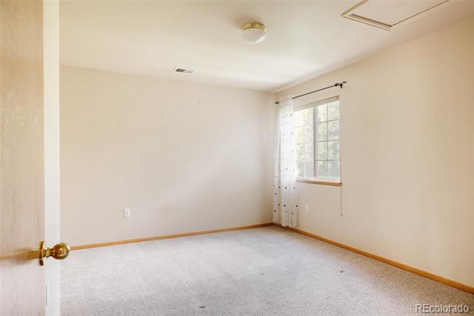
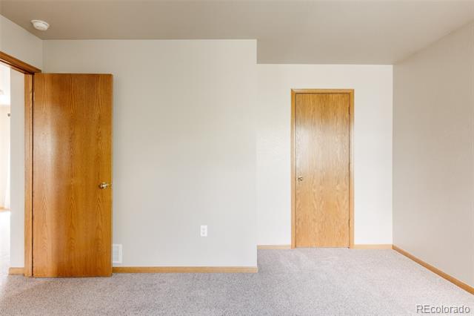
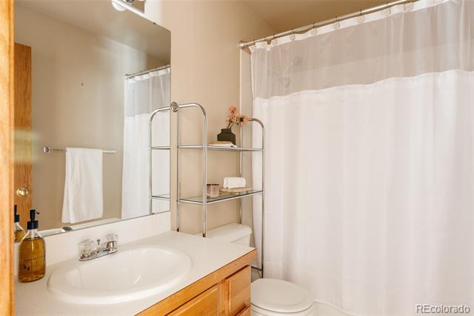
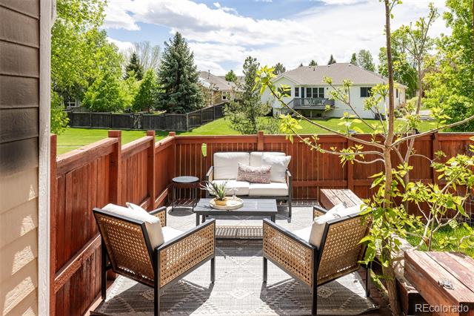
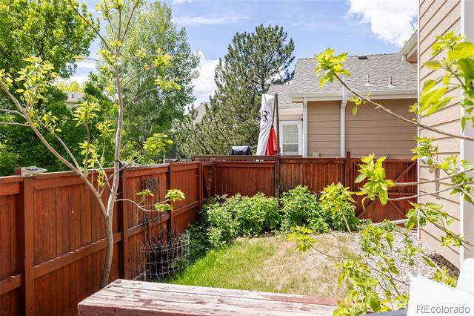
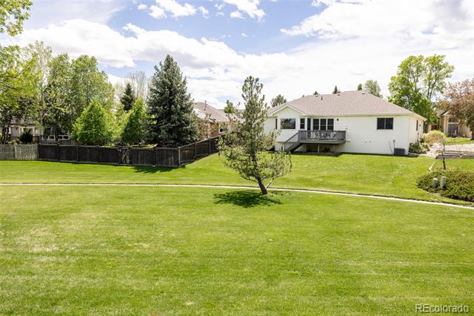
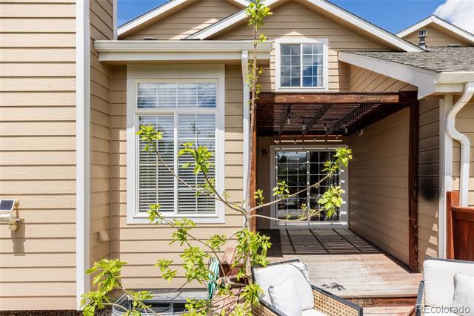
Welcome to 1157 Belleview Drive. This inviting paired home offers a smart, comfortable layout with 2 bedrooms, 3 bathrooms, and an unfinished basement that adds flexibility for storage or future expansion. The kitchen was updated six years ago with modern finishes and appliances, making it both functional and easy to enjoy. Around the same time, the HVAC system was replaced, providing efficient and reliable comfort year-round. Soaring ceilings on the main level fill the entire home with light. Two bedrooms each have their own full bathrooms, and a loft space provides great options for home office, extra TV space, or a play area. Step outside to a private backyard with a covered patio--great for quiet mornings or casual evenings. The fenced yard offers just enough space to relax without too much upkeep. Versatile unfinished basement has egress for a bedroom, as well as a rough in for additional bathroom plus extra space for living. Located in a peaceful neighborhood and feeding into an IB elementary school, this home is a great fit for anyone looking for a low-maintenance, well-cared-for space in a connected part of Fort Collins.

Share Property

Location

1157 Belleview Drive, Fort Collins, CO 80526

Status

Sold
Taylor Wilson

Taylor Wilson

TITLE

Team Lead

Property Amenities

Interior
Fireplace Living Room
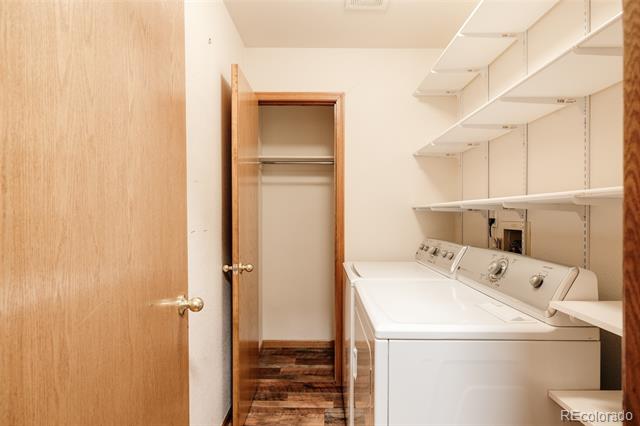
Appliances Dishwasher, Disposal, Dryer, Microwave, Oven, Range, Range Hood, Refrigerator, Washer, Wine Cooler
Flooring Carpet, Laminate, Wood
Total Bedrooms: 2
Half Bathrooms: 1
Full Bathrooms: 2
Other Interior Features High Ceilings, Kitchen Island, Primary Suite, Vaulted Ceiling(s), Walk-In Closet(s)
Area & Lot
Total area 2,273 Sq.Ft.
Lot Area 3,199 Sq.Ft.
Living area 2,273 Sq.Ft.
MLS® ID 3568082
Year Built 1998
School District Poudre R-1
High School Rocky Mountain
Middle School Webber
Elementary School McGraw
Type Townhouse
Status Sold
Exterior
Stories 2
Air conditioning Central Air
Heat type Forced Air
Water Source Public
Garage Space 2.0
Sewer Public Sewer
Other Exterior Features Garden, Private Yard
Parking Concrete
Lot Features Greenbelt, Landscaped
Roof Composition
Utilities Electricity Connected, Natural Gas Connected
Finance
Sales Price $470,000
HOA Fees $393 monthly
Real Estate Tax $2,038 yearly

Work With Us

We are known for providing exceptional service and for going above and beyond for their clients. We work harder than other agents and have earned their spot in the top 1% of brokers in Denver Metro. Highly motivated and impeccably organized, we bring a business-like efficiency and amiable personality to every transaction.

Follow Us