Leave a Message

Thank you for your message. We will be in touch with you shortly.

1409 Columbine Street
VIEW PHOTOS
$1,500,000

1409 Columbine Street

4 Beds 4 Baths 3,800 Sq.Ft. 4,687 Sq.Ft.

Description

Welcome to 1409 Columbine Street, a classic Denver three-story brimming with historic character, charm, and modern updates. Elevated from the street and beautifully landscaped, the home sits in a quiet but accessible location just blocks from the Botanic Gardens, and equidistant to Cheesman and City Park. Beyond the front porch, the main level was built to entertain, with oversized living and family rooms, and a dining room that demands to host every gathering. Adjacent to the dining room, the kitchen is updated and expanded with a built-in breakfast nook, bar seating, fresh appliances and timeless design elements. Original stained glass adorns the stairway up to the second level where the primary suite, a secondary bedroom and bathroom, and two sun rooms (perfect for home office space or play areas) await. All bathrooms in the home are renovated and pristine with modern palates. The primary bathroom leaves nothing to be desired with an oversized double vanity, walk in shower and claw-foot soaking tub. Two additional bedrooms on the third story are spacious and bright. The backyard is a quiet oasis within the city, fully landscaped with fresh sod, seating areas, and a two-car garage. Brand new boiler, new sewer line, newer roof and newer water heater. This home is a one of a kind mix of vintage charm, abundant modern conveniences, livability and design details that are rarely found at this price point.

Share Property

Location

1409 Columbine Street, Denver, CO 80206

Status

Sold
Taylor Wilson

Taylor Wilson

TITLE

Team Lead

Property Amenities

Interior
Fireplace Family Room, Living Room
Appliances Dishwasher, Disposal, Dryer, Oven, Range, Range Hood, Refrigerator, Washer
Flooring Tile, Wood
Total Bedrooms: 4
Half Bathrooms: 1
Three-Quarter Bathrooms: 1
Full Bathrooms: 2
Other Interior Features Ceiling Fan(s), Eat-in Kitchen, Entrance Foyer, Five Piece Bath, High Ceilings, Kitchen Island, Primary Suite, Utility Sink
Area & Lot
Lot Area 4,687 Sq.Ft.
Living area 3,800 Sq.Ft.
MLS® ID 5336154
Year Built 1910
School District Denver 1
High School East
Middle School Morey
Elementary School Teller
Architecture Styles Denver Square
Type Residential
Status Sold
Exterior
Stories 3
Air conditioning Air Conditioning-Room
Heat type Hot Water, Natural Gas
Garage Space 2.0
Security Features Smoke Detector(s)
Sewer Public Sewer
Other Exterior Features Balcony, Garden, Private Yard
Lot Features Irrigated, Landscaped, Level
Roof Composition
Utilities Electricity Connected, Natural Gas Connected
Finance
Sales Price $1,500,000
Real Estate Tax $5,948 yearly

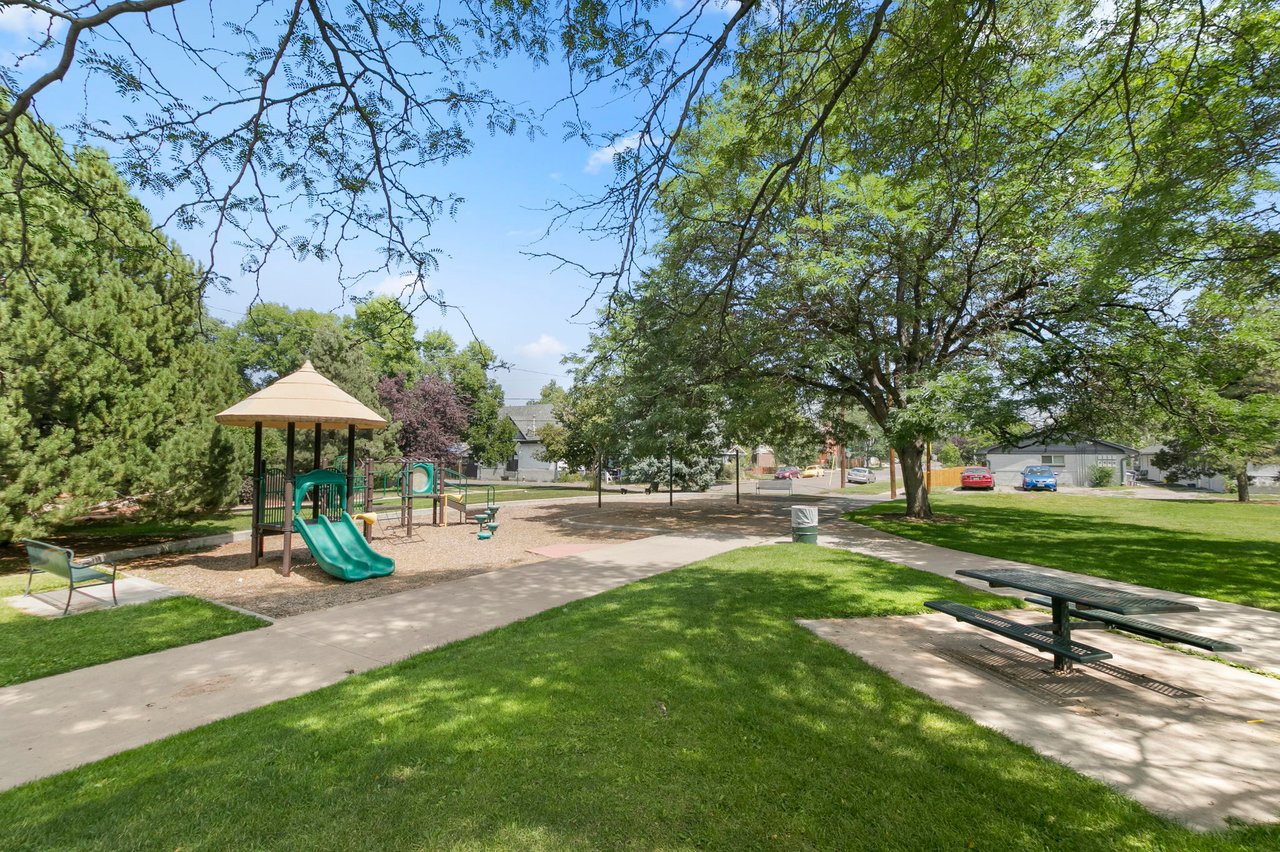
Congress Park

Homes with a relaxed residential atmosphere near City Park and Cherry Creek.

Work With Us

We are known for providing exceptional service and for going above and beyond for their clients. We work harder than other agents and have earned their spot in the top 1% of brokers in Denver Metro. Highly motivated and impeccably organized, we bring a business-like efficiency and amiable personality to every transaction.
Follow Us