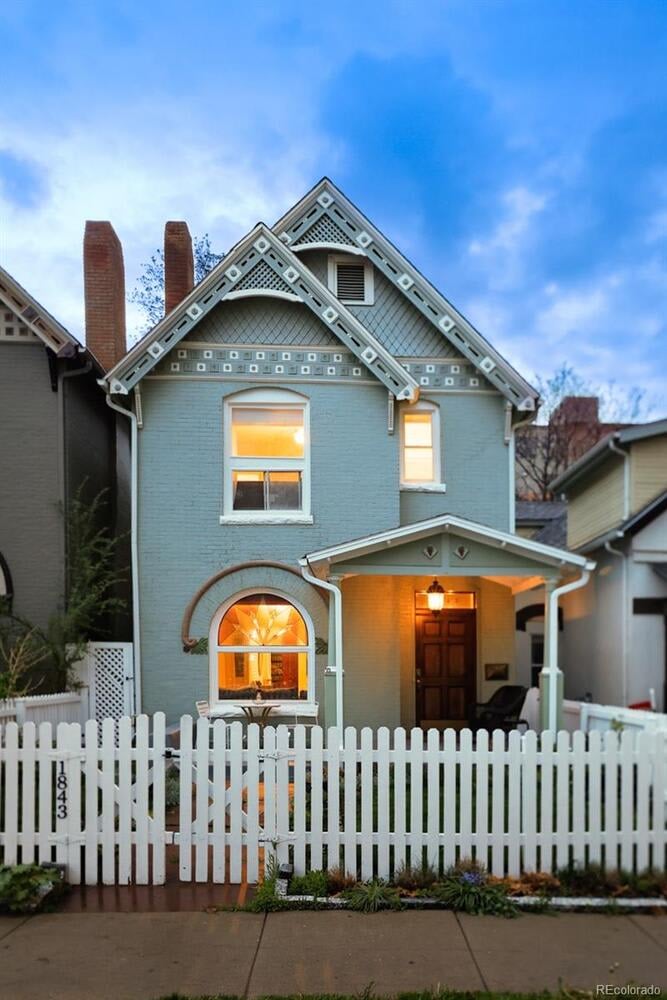
4 Beds 3 Baths 2,348 Sq.Ft. 0.08 Acres
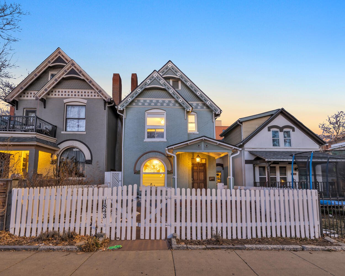
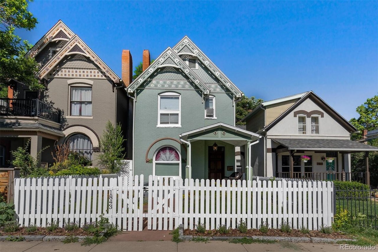
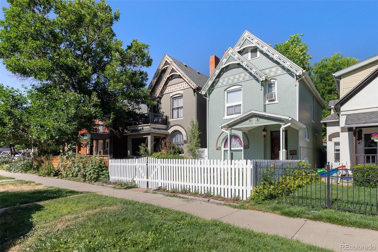
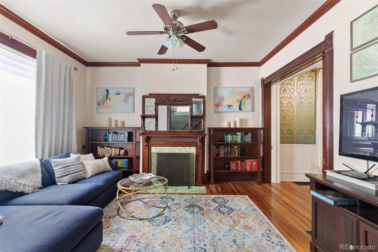
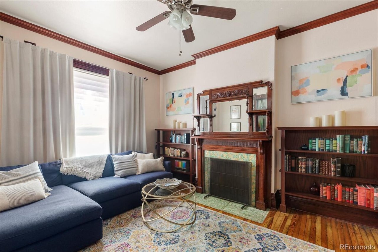
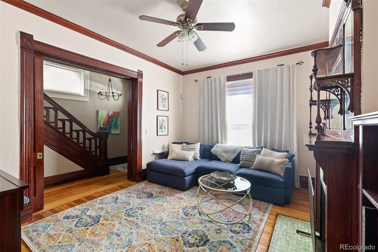
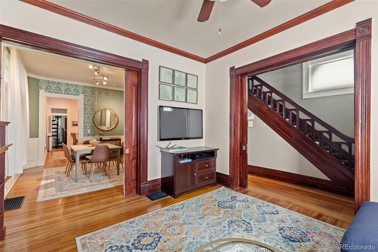
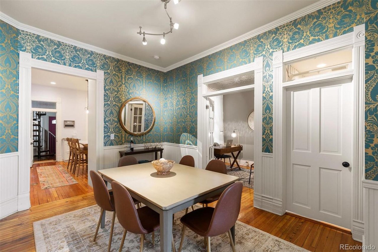
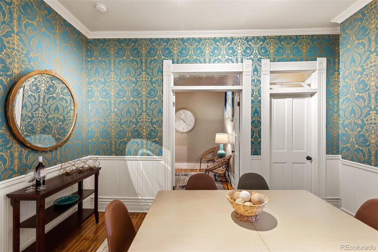
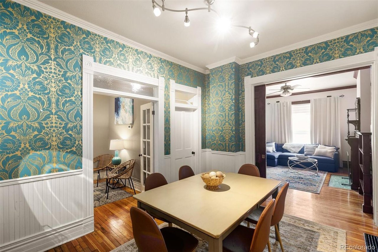
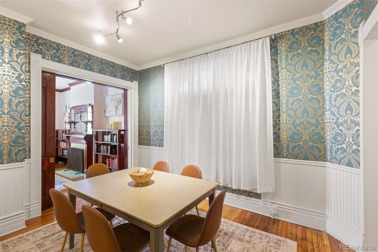
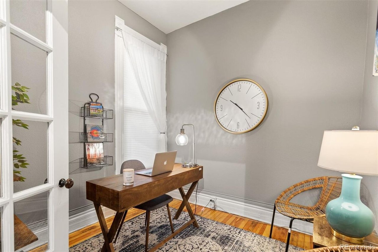
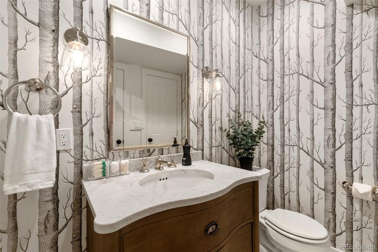
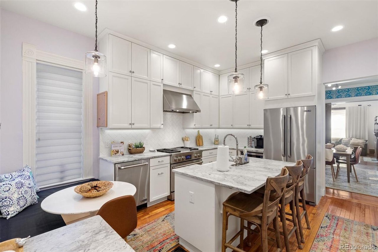
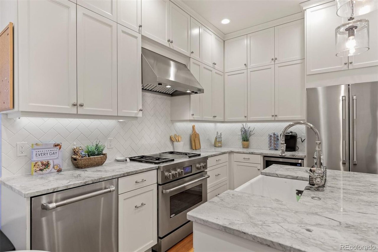
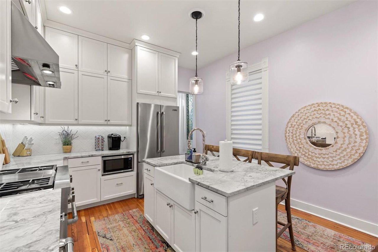
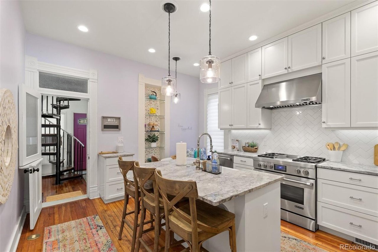
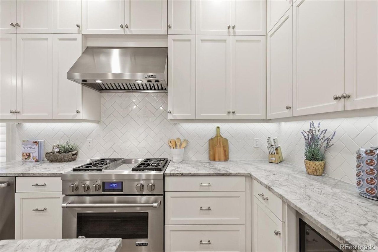
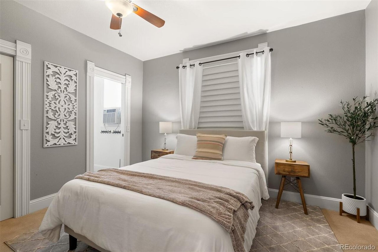
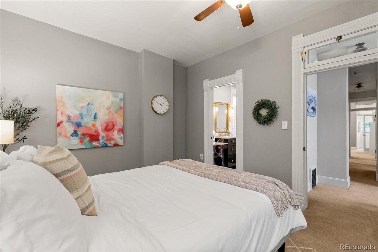
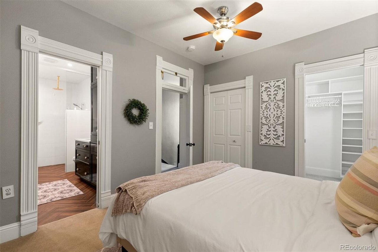
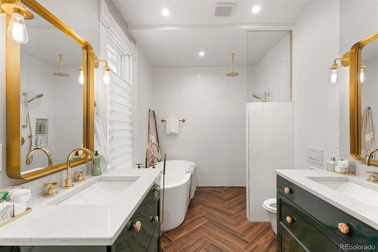
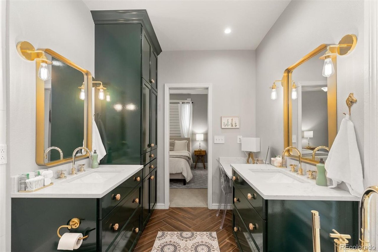
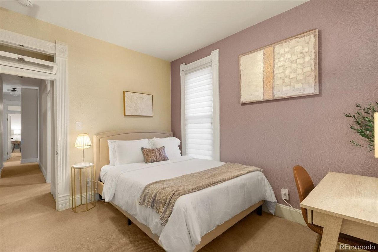
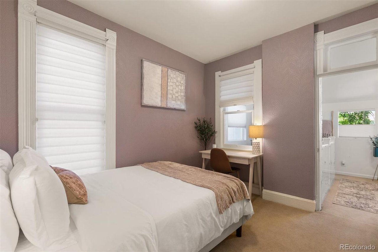
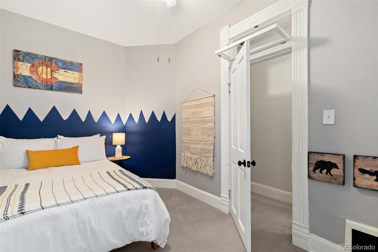
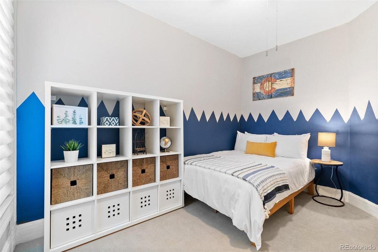
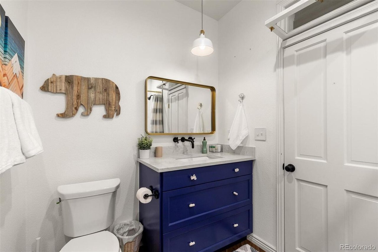
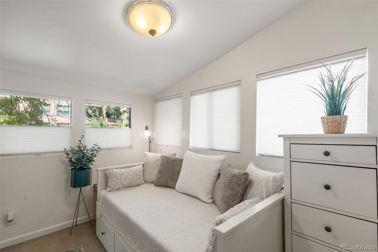
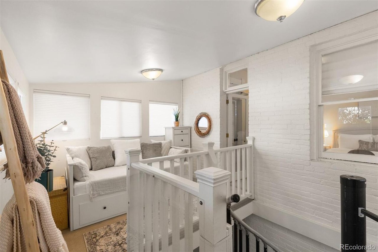
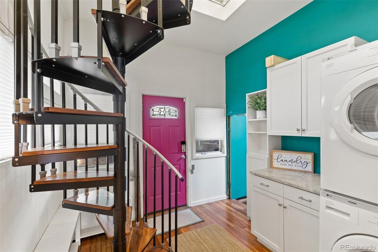
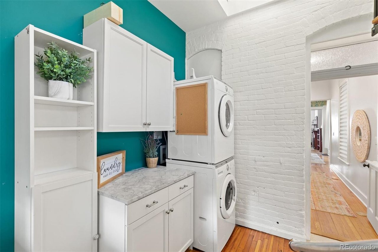
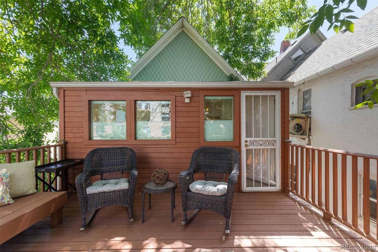
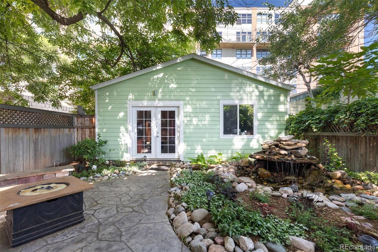
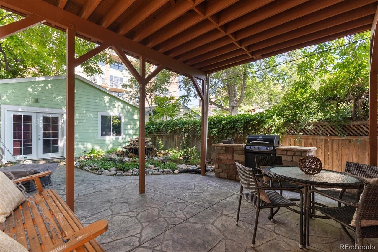
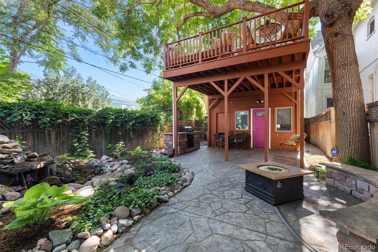
Welcome to this classic Victorian home, bursting with charm and modern updates. Nestled on a pleasant residential street in the bustling Uptown neighborhood, 1843 Clarkson St is a Denver dweller’s dream. No detail was overlooked in the $250,000 down to the studs renovation resulting in a mix of vintage charm, abundant modern conveniences, livability and design details that are rarely found at this price point. The classic living room with fireplace features original stained glass, ornate wood trim, pocket doors, crown molding and a new picture window; it opens to a large dining room, main floor office, kitchen and flex space that complete the main level. No expense spared in the kitchen renovation; highlights include a nickel faucet, stunning Super White granite that continues throughout the home, and designer appliances. All bathrooms are pristine with modern palates and brim with style. A front or back staircase lead you upstairs to the primary suite, two additional bedrooms, secondary full bathroom, a flex/loft space and access to the private, shaded back deck. The primary suite and en-suite bathroom are the crown jewel of the home, with herringbone tile floors, designer cabinetry, hardware, and walk in shower with invisible drain. The backyard is a quiet oasis within the city, fully landscaped with stamped concrete, a water feature, firepit, built in seating and a built-in grill. A new two car garage with French doors fits the design and style of the backyard and defines the entertaining space. New HVAC in 2017. New water heater and plumbing in 2018. This light filled, exceptionally appointed and well-maintained home is move in ready.


We are known for providing exceptional service and for going above and beyond for their clients. We work harder than other agents and have earned their spot in the top 1% of brokers in Denver Metro. Highly motivated and impeccably organized, we bring a business-like efficiency and amiable personality to every transaction.