Leave a Message

Thank you for your message. We will be in touch with you shortly.

2485 S Madison Street
Courtesy of Milehimodern
$3,500,000

2485 S Madison Street

5 Beds 5 Baths 5,112 Sq.Ft. 6,370 Sq.Ft.

Description

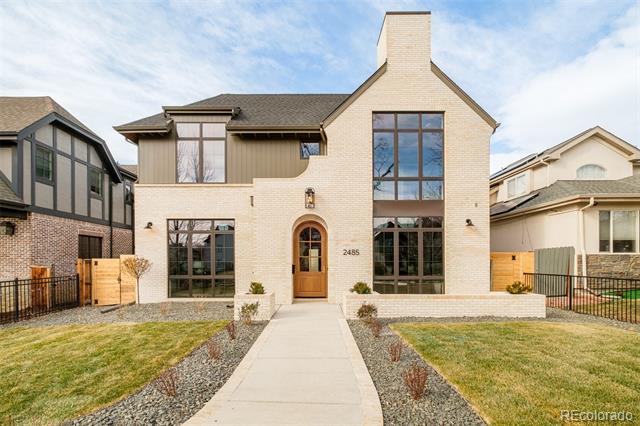
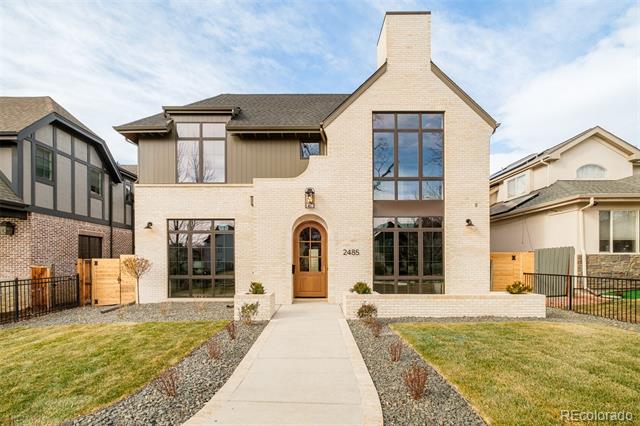
Experience luxury living in this brand-new Devex Construction home in Observatory Park, Denver, featuring 5 bedrooms and 5 bathrooms across over 5,100 square feet of elegant space. This residence blends timeless design with modern luxury, offering high-end finishes, clean lines, and a bright, open-concept layout ideal for sophisticated living.
The main level connects the spacious living room, formal dining area, and chef's kitchen with SubZero and Wolf appliances, while expansive windows and thoughtful lighting highlight the home's refined details.
Upstairs, the primary suite offers a serene retreat with tall ceilings, a custom fireplace, a spa-inspired bathroom with steam shower, and a large walk-in closet. Two additional bedrooms provide privacy and comfort for family or guests.
The finished lower level is designed for entertainment, featuring a home gym, wine storage, and bar/lounge area. Set on an oversized lot with a rare attached two-car garage, this home balances luxury indoor living with outdoor enjoyment.
Classic yet contemporary, this Observatory Park luxury home delivers sophisticated design, premium amenities, and an elevated Denver lifestyle in one of the city's most prestigious neighborhoods.

Share Property

Location

2485 S Madison Street, Denver, CO 80210

Status

Sold

Date Sold

July 17, 2026
Sarah Nolan

Sarah Nolan

TITLE

Team Lead

Property Amenities

Interior
Laundry room In Unit
Fireplace Basement, Great Room, Outside, Primary Bedroom
Appliances Bar Fridge, Dishwasher, Freezer, Oven, Range, Range Hood, Refrigerator
Flooring Carpet, Tile, Wood
Total Bedrooms: 5
Half Bathrooms: 1
Three-Quarter Bathrooms: 2
Full Bathrooms: 2
Other Interior Features Breakfast Bar, Built-in Features, Eat-in Kitchen, Entrance Foyer, Five Piece Bath, High Ceilings, Kitchen Island, Open Floorplan, Pantry, Primary Suite, Walk-In Closet(s), Wet Bar
Area & Lot
Total area 5,112 Sq.Ft.
Lot Area 6,370 Sq.Ft.
Living area 5,112 Sq.Ft.
MLS® ID 4361210
Year Built 2025
School District Denver 1
High School South
Middle School Merrill
Elementary School University Park
Architecture Styles Traditional
Type Residential
Status Sold
Exterior
Stories 2
Air conditioning Central Air
Heat type Forced Air
Water Source Public
Garage Space 2.0
Sewer Public Sewer
Other Exterior Features Garden, Lighting, Private Yard, Rain Gutters
Lot Features Landscaped, Level
Roof Composition
Utilities Cable Available, Electricity Connected, Internet Access (Wired), Natural Gas Connected
Finance
Sales Price $3,500,000

360 Virtual Tour

Take a tour of this property

Observatory Park

Its quiet atmosphere and luxury housing options drive consistent buyer interest.

Work With Us

We are known for providing exceptional service and for going above and beyond for their clients. We work harder than other agents and have earned their spot in the top 1% of brokers in Denver Metro. Highly motivated and impeccably organized, we bring a business-like efficiency and amiable personality to every transaction.
Follow Us