Leave a Message

Thank you for your message. We will be in touch with you shortly.

2830 W 32nd Avenue
2830 W 32nd Avenue
2830 W 32nd Avenue
2830 W 32nd Avenue
2830 W 32nd Avenue
2830 W 32nd Avenue
2830 W 32nd Avenue
2830 W 32nd Avenue
2830 W 32nd Avenue
2830 W 32nd Avenue
2830 W 32nd Avenue
2830 W 32nd Avenue
2830 W 32nd Avenue
2830 W 32nd Avenue
2830 W 32nd Avenue
2830 W 32nd Avenue
2830 W 32nd Avenue
2830 W 32nd Avenue
2830 W 32nd Avenue
2830 W 32nd Avenue
2830 W 32nd Avenue
2830 W 32nd Avenue
2830 W 32nd Avenue
2830 W 32nd Avenue
2830 W 32nd Avenue
2830 W 32nd Avenue
2830 W 32nd Avenue
2830 W 32nd Avenue
2830 W 32nd Avenue
2830 W 32nd Avenue
2830 W 32nd Avenue
2830 W 32nd Avenue
2830 W 32nd Avenue
2830 W 32nd Avenue
2830 W 32nd Avenue
2830 W 32nd Avenue
2830 W 32nd Avenue
2830 W 32nd Avenue
2830 W 32nd Avenue
2830 W 32nd Avenue
2830 W 32nd Avenue
2830 W 32nd Avenue
VIEW PHOTOS
$662,000

2830 W 32nd Avenue

2 Beds 3 Baths 1,452 Sq.Ft.

Description

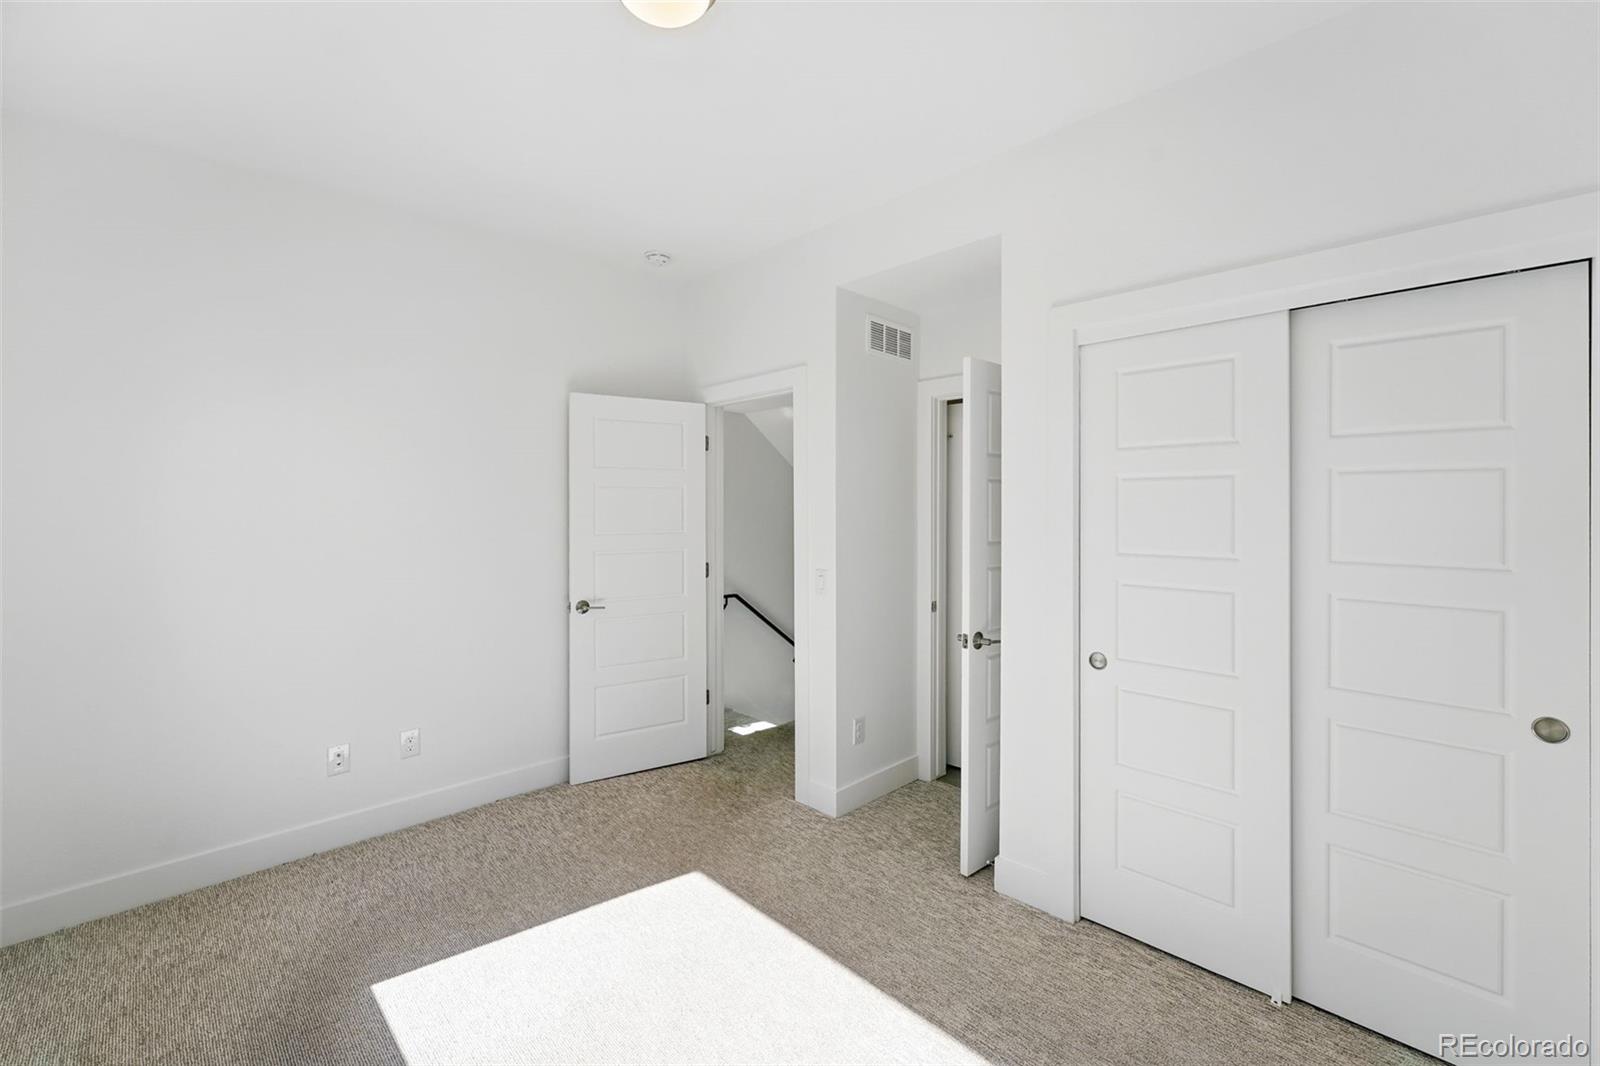
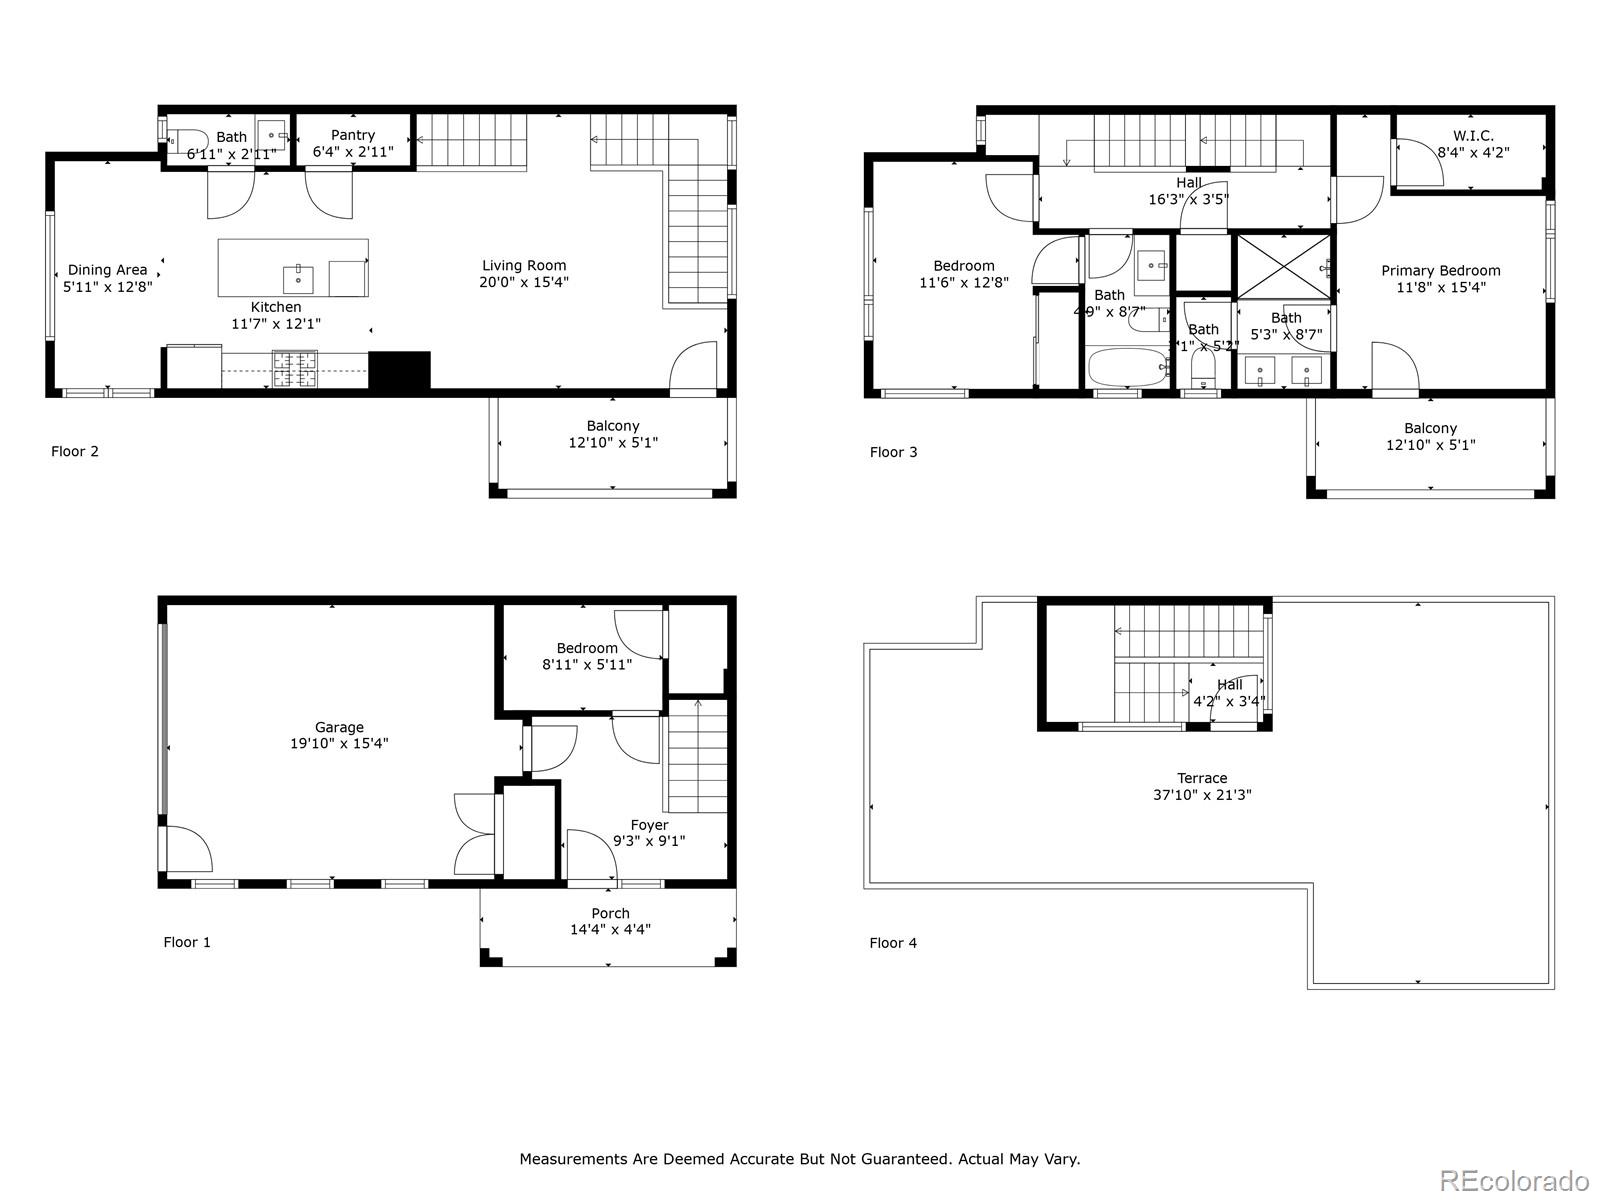
Welcome to 2830 W 32nd Avenue, a contemporary townhome in the heart of the Highlands offering a thoughtful blend of comfort and design; just blocks from all the hot spots: Bar Dough, Tacos Tequila Whiskey, Nana's Dumplings, bartaco etc. Natural light spills into the open main floor, where kitchen, dining, and living spaces flow effortlessly together. The kitchen is outfitted with quartz countertops, a gas range, stainless appliances, and a central island made for gathering. Engineered hardwood runs throughout the main level, complementing clean lines and modern fixtures. Step outside and you'll find a series of outdoor spaces--from a cozy ground-floor patio to a rooftop deck with views that stretch from the city skyline to the Rocky Mountains. With two bedrooms, each with its own en-suite bath, plus two additional powder rooms, the layout is both practical and efficient. Two balconies plus a rooftop deck allows for all of the indoor/outdoor living Colorado is known for. This home is move in ready!

Share Property

Location

2830 W 32nd Avenue, Denver, CO 80211

Status

Sold
Taylor Wilson

Taylor Wilson

TITLE

Team Lead

Property Amenities

Interior
Laundry room In Unit
Appliances Dishwasher, Microwave, Range, Refrigerator, Self Cleaning Oven
Flooring Carpet, Tile, Wood
Total Bedrooms: 2
Half Bathrooms: 1
Three-Quarter Bathrooms: 1
Full Bathrooms: 1
Other Interior Features Built-in Features, Eat-in Kitchen, Five Piece Bath, Kitchen Island, Open Floorplan, Primary Suite, Quartz Counters, Walk-In Closet(s)
Area & Lot
Total area 1,452 Sq.Ft.
Living area 1,452 Sq.Ft.
MLS® ID 6162852
Year Built 2016
School District Denver 1
High School North
Middle School Skinner
Elementary School Edison
View Description City
Architecture Styles Urban Contemporary
Type Townhouse
Status Sold
Exterior
Stories 3
Air conditioning Central Air
Heat type Forced Air, Natural Gas
Water Source Public
Garage Space 1.0
Security Features Carbon Monoxide Detector(s), Smoke Detector(s)
Sewer Public Sewer
Other Exterior Features Balcony
Lot Features Corner Lot
Roof Composition, Other
Utilities Electricity Connected, Natural Gas Connected
Finance
Sales Price $662,000
Real Estate Tax $4,085 yearly

360 Virtual Tour

Take a tour of this property

Work With Us

We are known for providing exceptional service and for going above and beyond for their clients. We work harder than other agents and have earned their spot in the top 1% of brokers in Denver Metro. Highly motivated and impeccably organized, we bring a business-like efficiency and amiable personality to every transaction.

Follow Us