Leave a Message

Thank you for your message. We will be in touch with you shortly.

5320 Vale Drive
5320 Vale Drive
5320 Vale Drive
5320 Vale Drive
5320 Vale Drive
5320 Vale Drive
5320 Vale Drive
5320 Vale Drive
5320 Vale Drive
5320 Vale Drive
5320 Vale Drive
5320 Vale Drive
5320 Vale Drive
5320 Vale Drive
5320 Vale Drive
5320 Vale Drive
5320 Vale Drive
5320 Vale Drive
5320 Vale Drive
5320 Vale Drive
5320 Vale Drive
5320 Vale Drive
5320 Vale Drive
5320 Vale Drive
5320 Vale Drive
5320 Vale Drive
5320 Vale Drive
5320 Vale Drive
5320 Vale Drive
5320 Vale Drive
5320 Vale Drive
5320 Vale Drive
5320 Vale Drive
5320 Vale Drive
5320 Vale Drive
5320 Vale Drive
5320 Vale Drive
5320 Vale Drive
5320 Vale Drive
5320 Vale Drive
5320 Vale Drive
5320 Vale Drive
5320 Vale Drive
5320 Vale Drive
5320 Vale Drive
5320 Vale Drive
5320 Vale Drive
VIEW PHOTOS
Courtesy of Compass - Denver
$792,000

5320 Vale Drive

5 Beds 3 Baths 2,347 Sq.Ft. 7,370 Sq.Ft.

Description

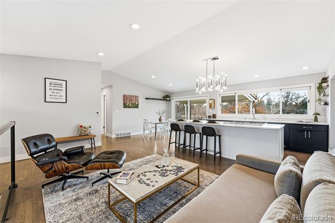
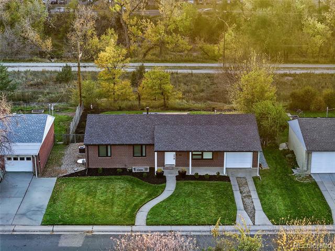
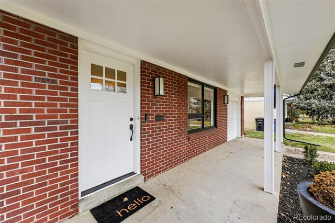
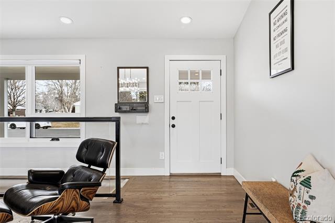
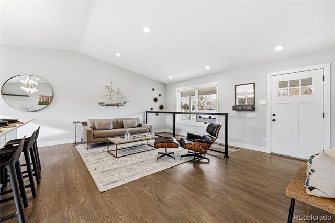
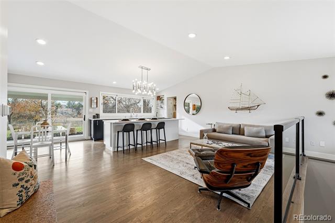
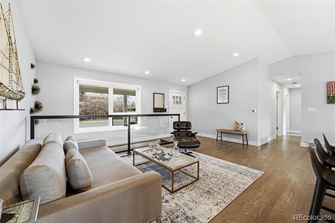
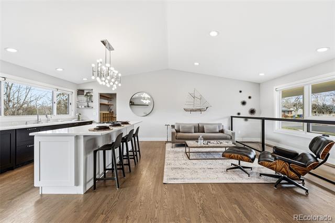
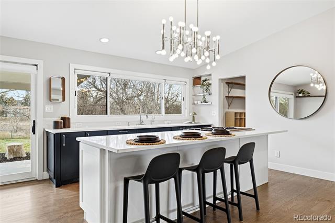
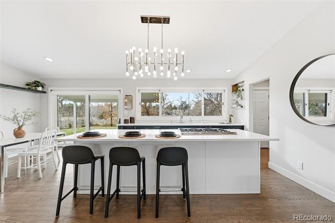
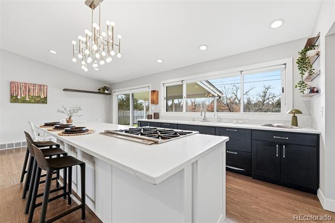
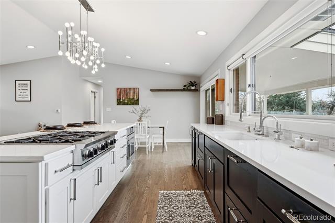
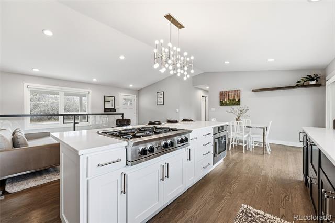
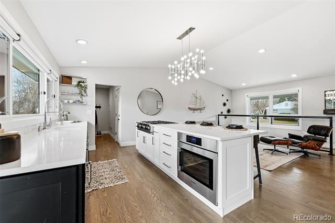
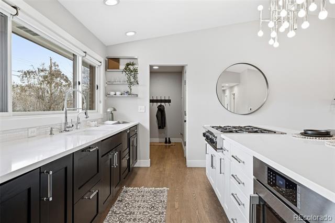
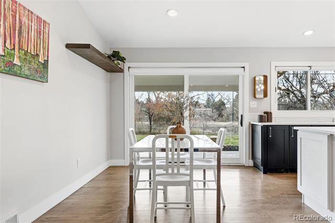
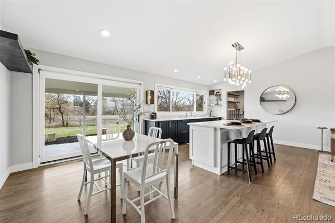
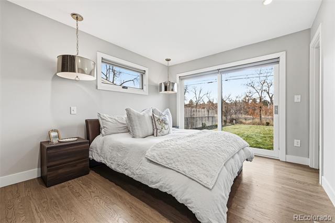
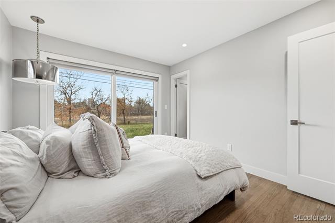
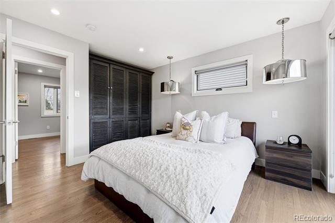
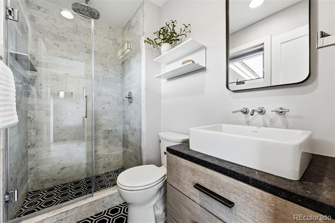
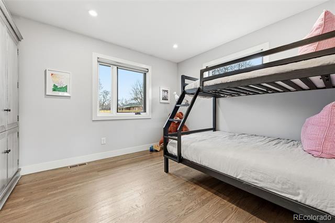
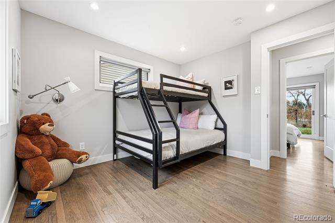
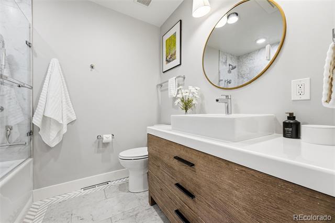
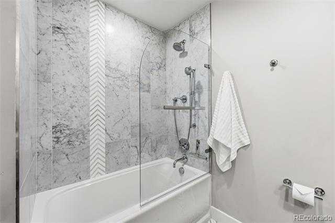
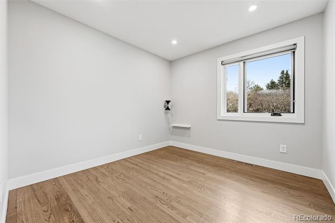
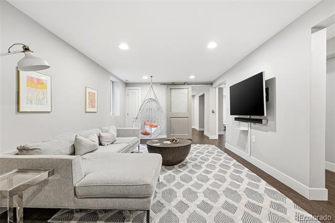
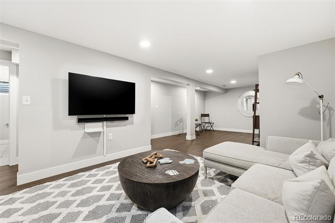
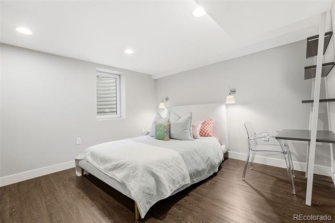
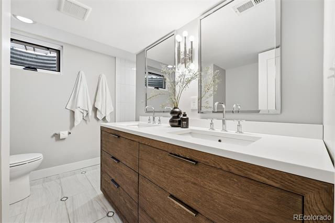
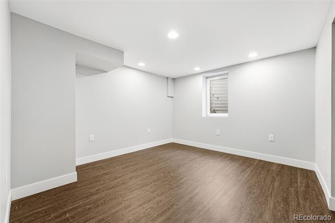
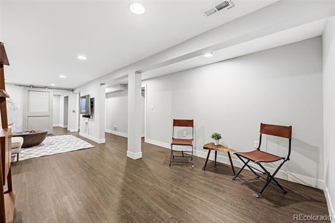
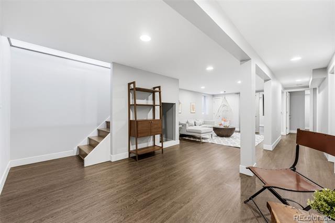
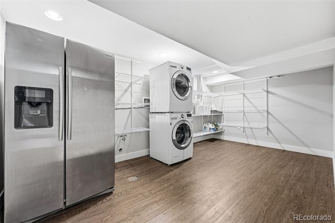
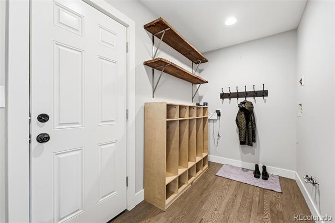
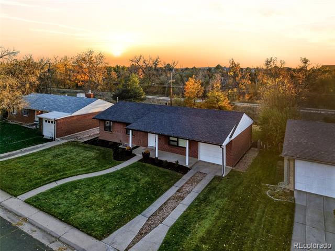
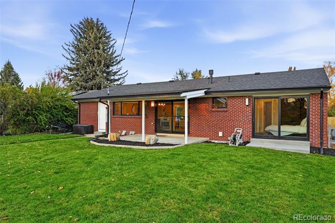
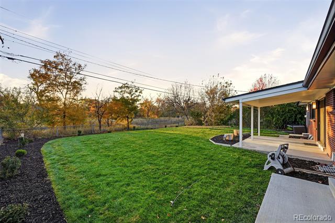
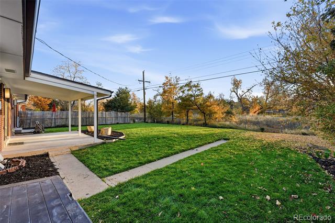
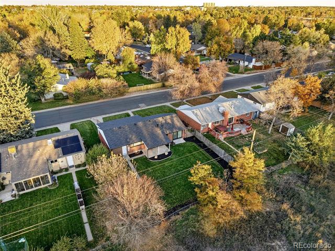
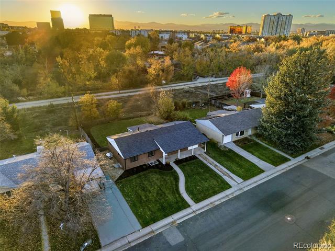
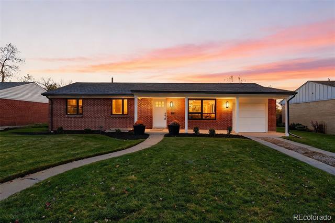
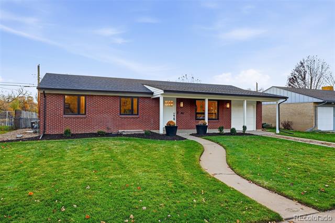
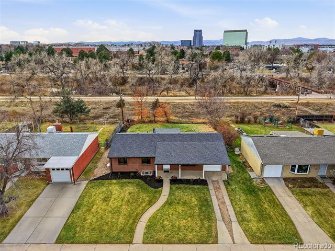
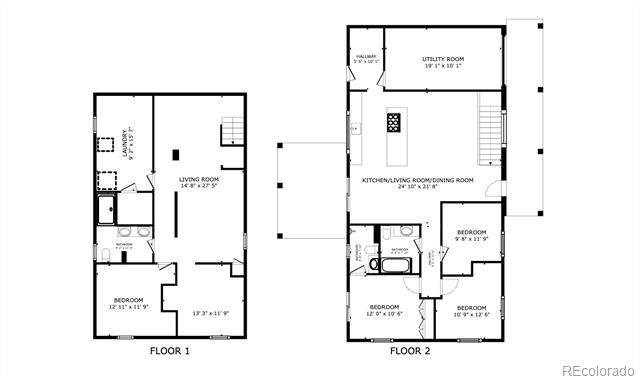
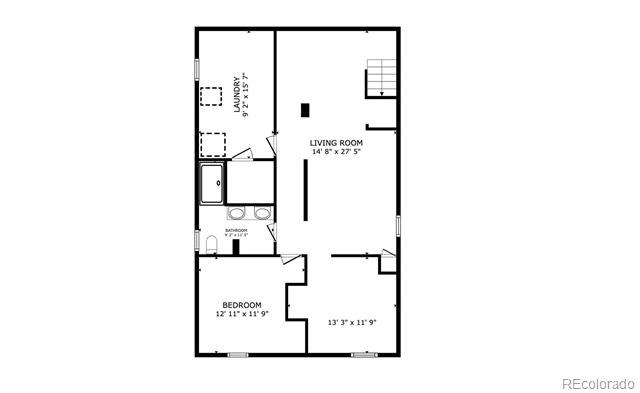
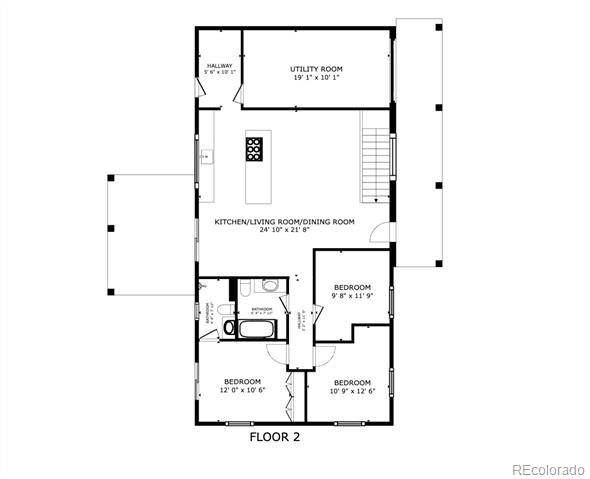
Welcome to 5320 Vale Drive: a beautifully updated ranch home, bursting with charm, modern updates and a location to die for. Tucked into a quiet street in the desirable Virginia Vale neighborhood. The owners spent thoughtful time with their updates, resulting in a mix of charm, light, livability and design details that are rarely found at this price point. The living room is spacious and bright with vaulted ceilings; hardwood floors throughout the entire main level. The kitchen is updated with designer appliances, open, and a real show stopper - with easy access to the outdoor covered back patio for outdoor dining. The main level hosts a large primary suite with en-suite bathroom and two secondary bedrooms with a shared full bathroom. The primary bedroom is large, bright and has it's own sliding door access to the backyard. All bathrooms are pristine with modern palates and brim with style. Downstairs, a TV room, two additional bedrooms and an additional updated 3/4 bathroom complete the space. Newer paint throughout the entire home. The backyard is a quiet oasis within the city, fully landscaped with only the Cherry Creek Trail behind you. Southern facing backyard with plenty of privacy. Updated electrical and plumbing systems. All new windows and sliding doors. New roof in the last year. New AC unit in May and new furnace in Jan 22. This home is move-in ready for its new owner!

Share Property

Location

5320 Vale Drive, Denver, CO 80246

Status

Sold

Date Sold

March 10, 2026
Taylor Wilson

Taylor Wilson

TITLE

Team Lead

Property Amenities

Interior
Appliances Dishwasher, Disposal, Dryer, Range, Refrigerator, Washer
Flooring Tile, Vinyl, Wood
Total Bedrooms: 5
Three-Quarter Bathrooms: 2
Full Bathrooms: 1
Other Interior Features Kitchen Island, Open Floorplan, Primary Suite
Area & Lot
Total area 2,347 Sq.Ft.
Lot Area 7,370 Sq.Ft.
Living area 2,347 Sq.Ft.
MLS® ID 5967403
Year Built 1960
School District Denver 1
High School George Washington
Middle School Hill
Elementary School McMeen
View Description Meadow,Water
Architecture Styles Mid-Century Modern
Type Residential
Status Sold
Exterior
Stories 1
Air conditioning Central Air
Heat type Forced Air, Natural Gas
Water Source Public
Garage Space 1.0
Security Features Smoke Detector(s)
Sewer Public Sewer
Other Exterior Features Private Yard
Parking Concrete
Lot Features Borders Public Land, Greenbelt, Level, Near Public Transit, Open Space, Sprinklers In Front, Sprinklers In Rear
Roof Composition
Utilities Electricity Connected, Natural Gas Connected
Finance
Sales Price $792,000
Real Estate Tax $3,625 yearly

360 Virtual Tour

Take a tour of this property

Work With Us

We are known for providing exceptional service and for going above and beyond for their clients. We work harder than other agents and have earned their spot in the top 1% of brokers in Denver Metro. Highly motivated and impeccably organized, we bring a business-like efficiency and amiable personality to every transaction.

Follow Us