Leave a Message

Thank you for your message. We will be in touch with you shortly.

5506 Water Avens Drive
VIEW PHOTOS
$749,000

5506 Water Avens Drive

2 Beds 2 Baths 3,318 Sq.Ft. 6,970 Sq.Ft.

Description

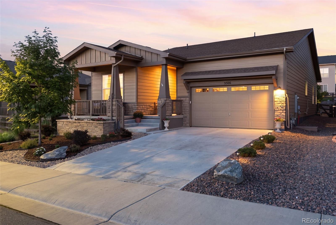
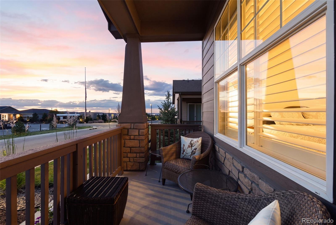
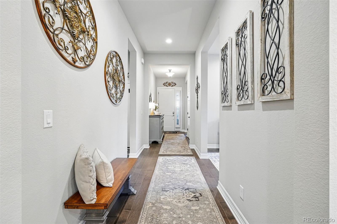
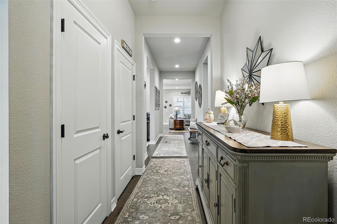
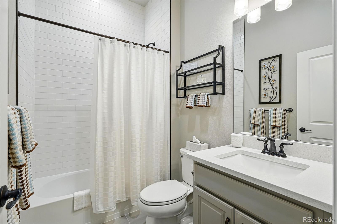
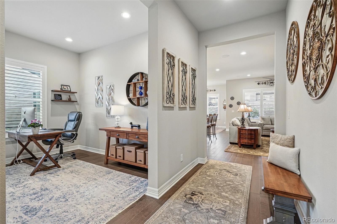
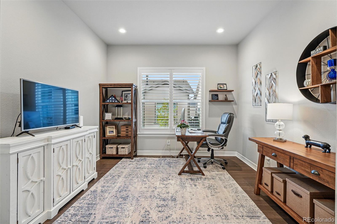
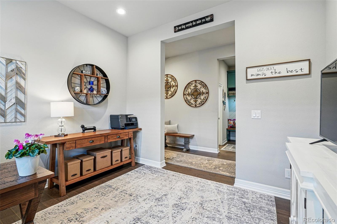
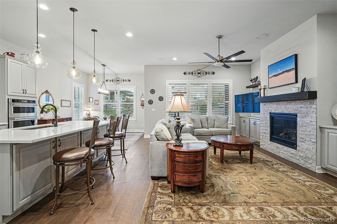
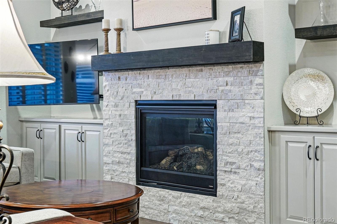
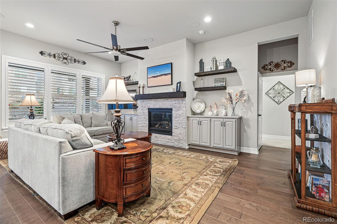
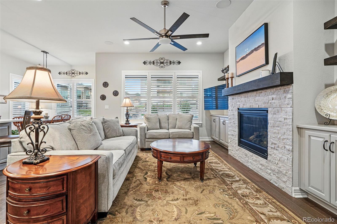
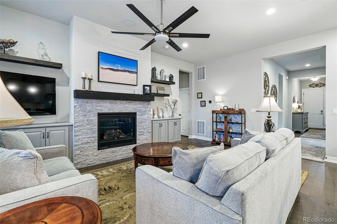
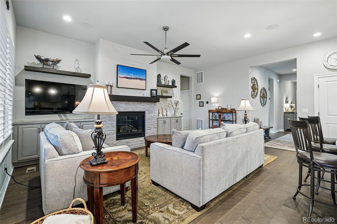
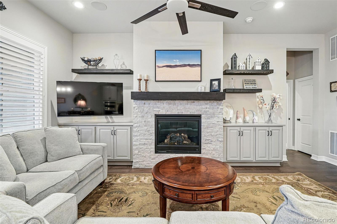
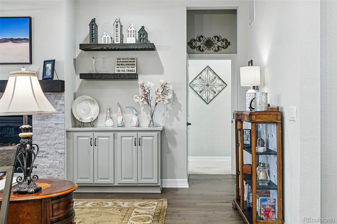
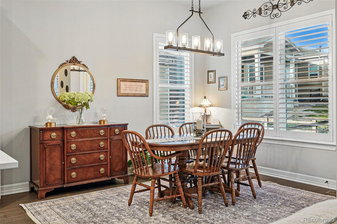
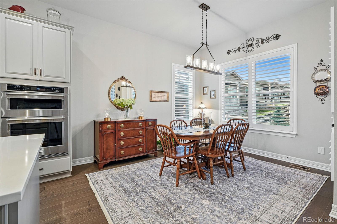
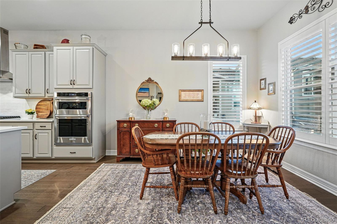
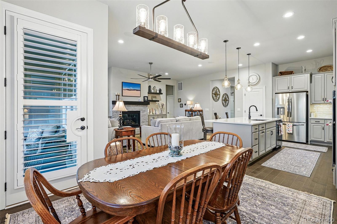
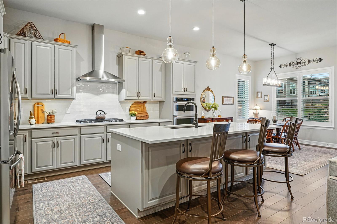
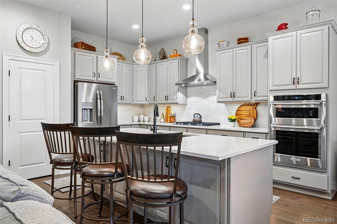
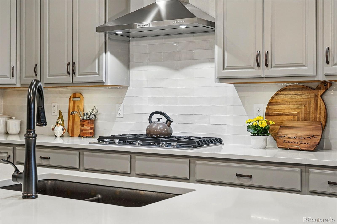
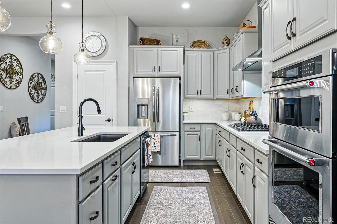
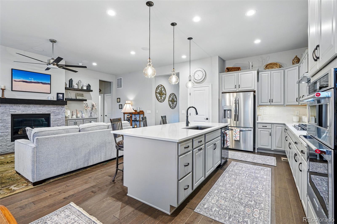
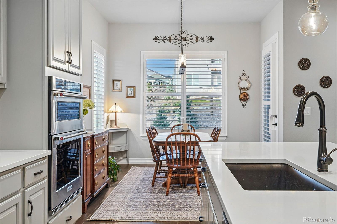
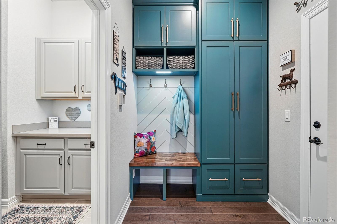
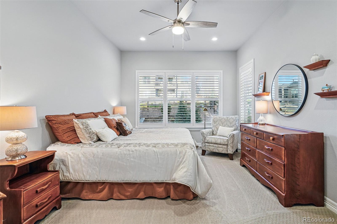
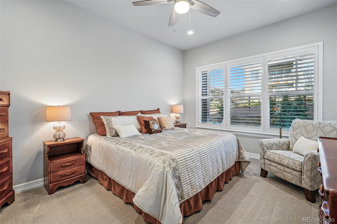
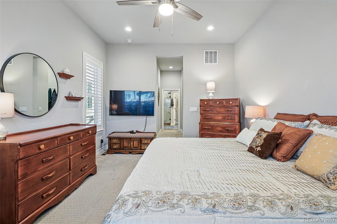
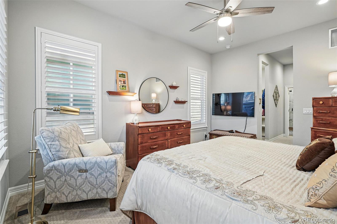
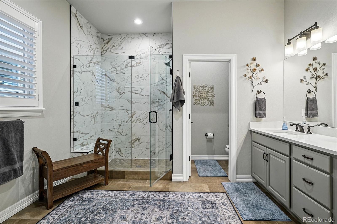
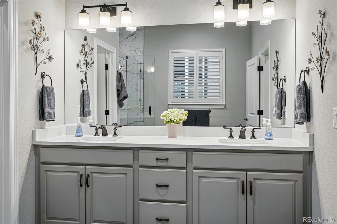
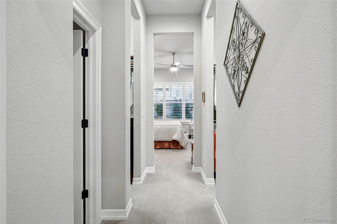
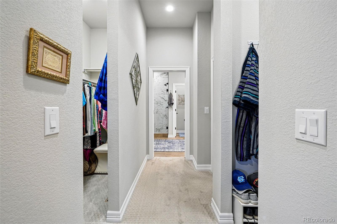
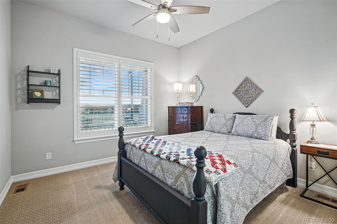
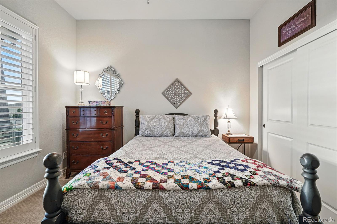
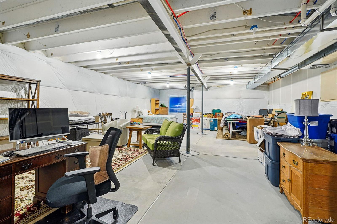
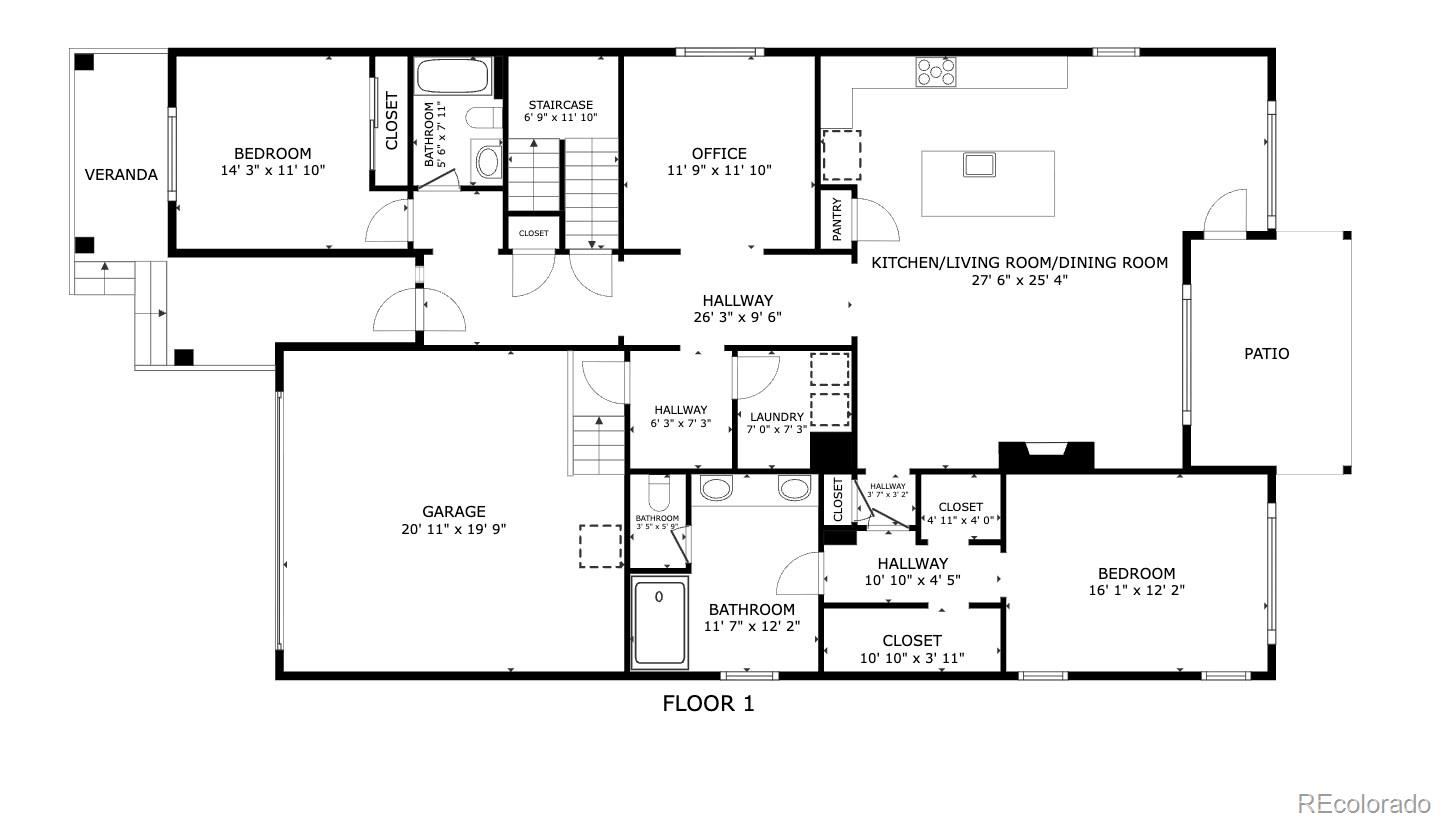
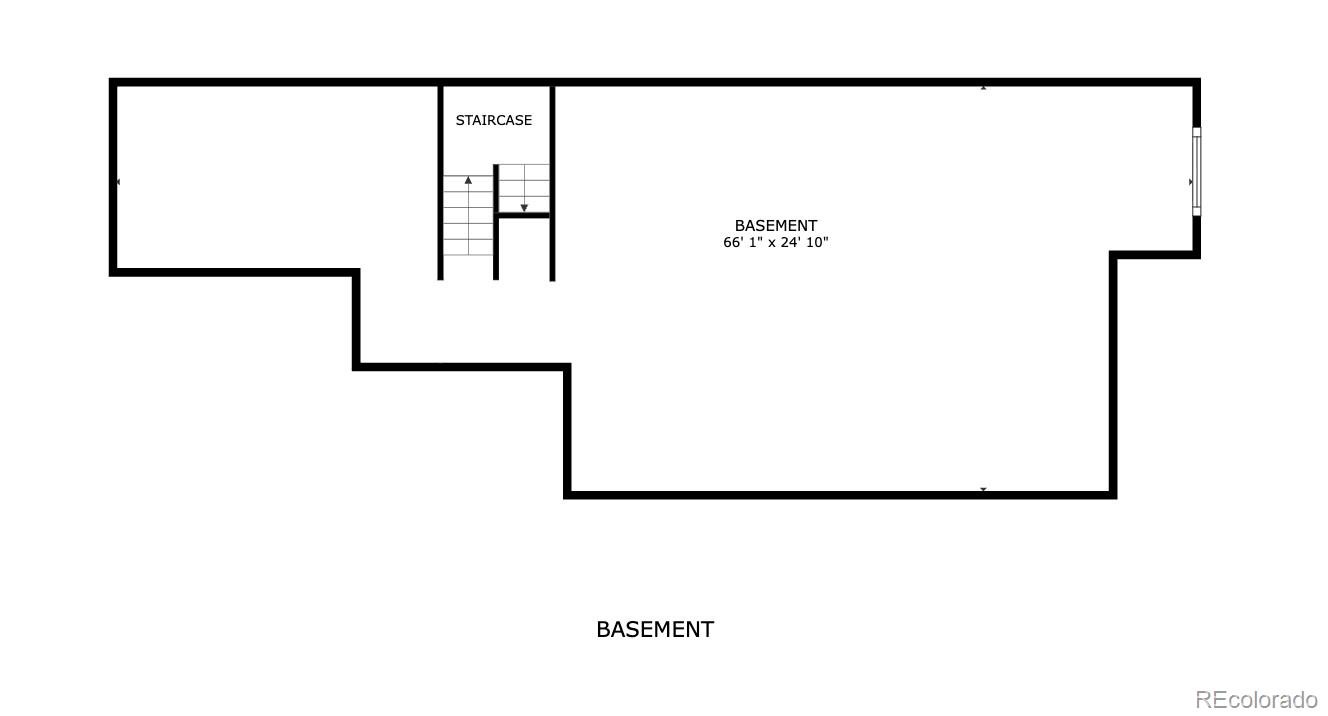
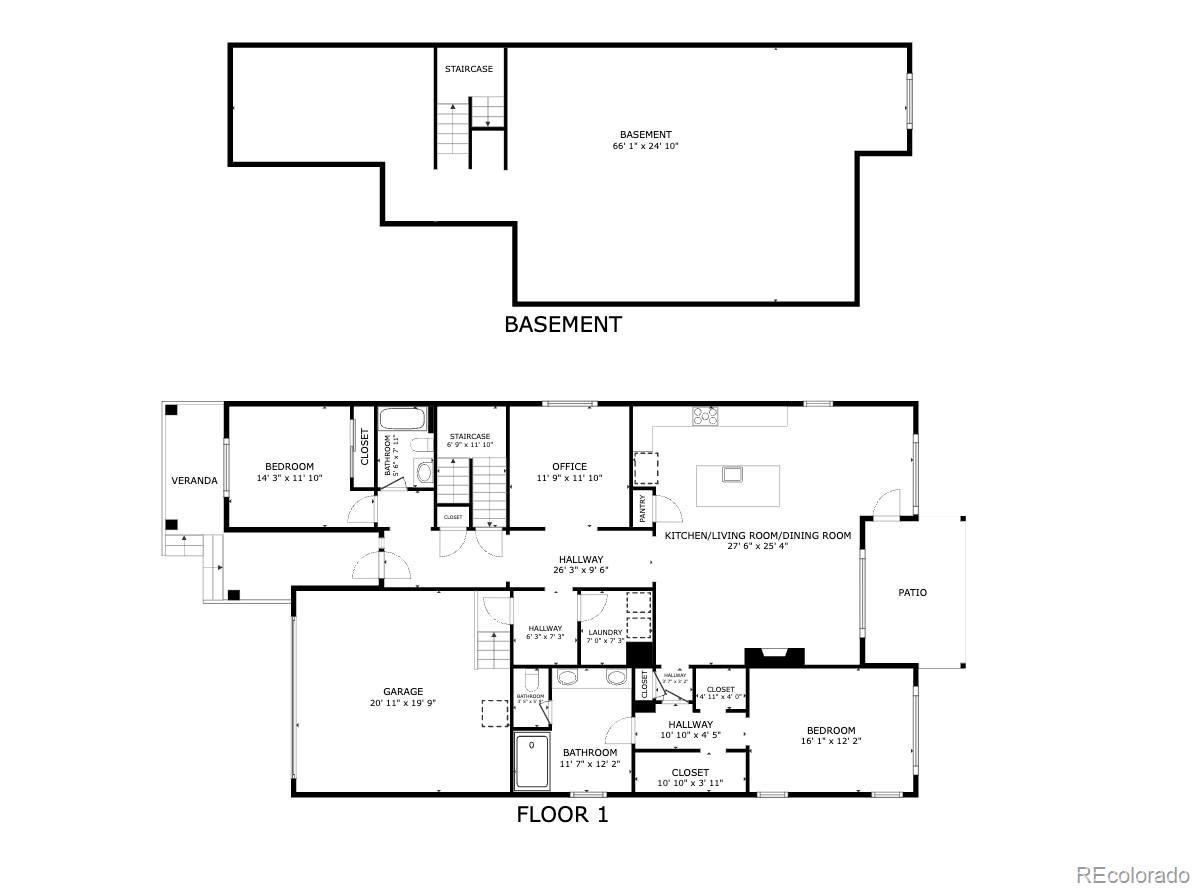
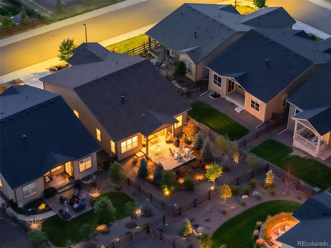
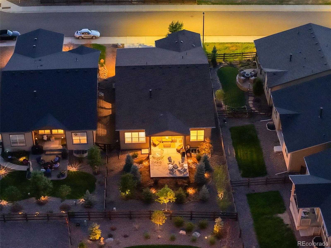
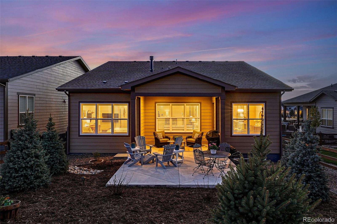
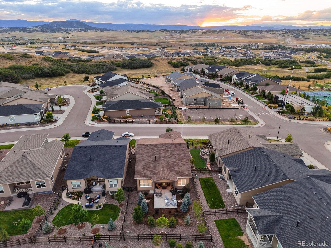
Located in Montaine, Castle Rock's premier 55+ community, this nearly new Whitley model offers easy ranch-style living just steps from the clubhouse. Thoughtfully upgraded, the home feels better than new, with additions including upgraded, high-end window treatments and a custom-built mudroom that set it apart from the standard builder offering. The open main level is bright and inviting, with a beautiful kitchen featuring quartz countertops and stainless steel appliances, opening naturally to the dining and living spaces. Built-in cabinetry and a fireplace give the living room warmth and character. The main level primary suite features a large walk-in shower and generous closet space (two separate closets), while a second bedroom and separate study provide flexibility for guests, an office, or additional living space. The unfinished basement offers excellent storage today and plenty of opportunity to add finished square footage in the future. Outside, an extended patio and fresh landscaping create an easy space for dining and entertaining. One of the best parts of the home is everything Montaine offers just outside the front door. Pickleball courts, a clubhouse, fitness center, outdoor pool and organized community events are all close by, making this an exceptionally easy place to call home.

Share Property

Location

5506 Water Avens Drive, Castle Rock, CO 80104

Status

For Sale
Taylor Wilson

Taylor Wilson

TITLE

Team Lead

Property Amenities

Interior
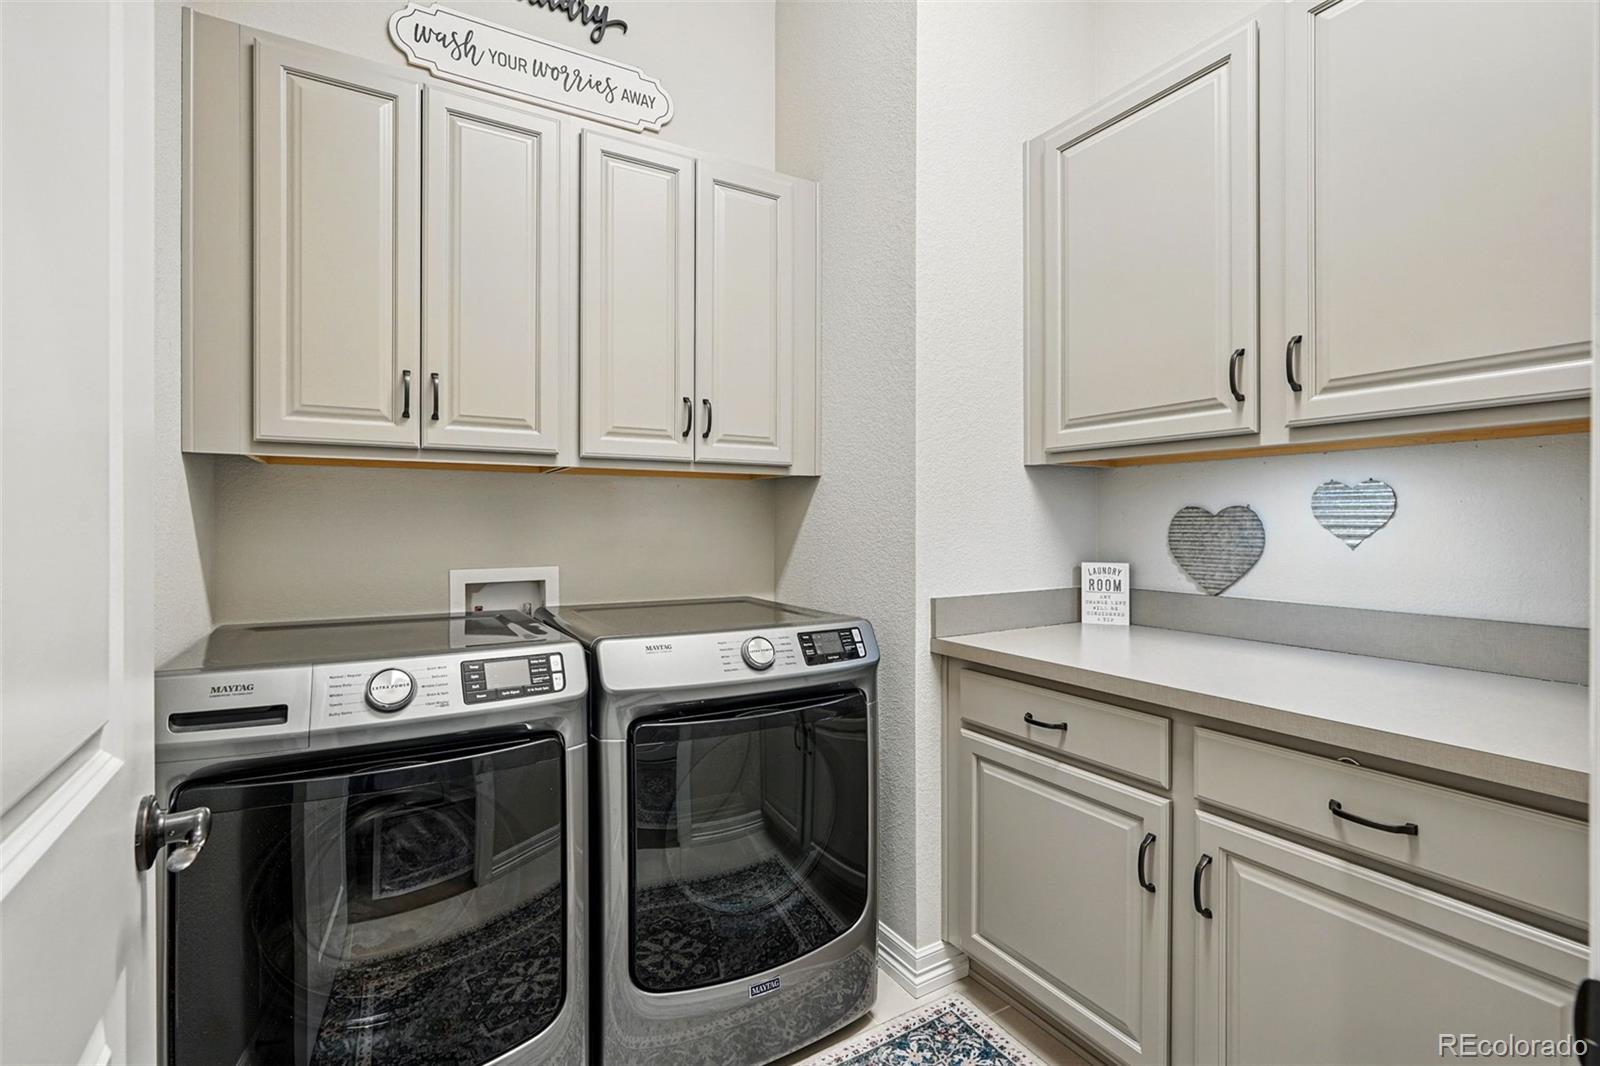
Laundry room In Unit
Fireplace Living Room
Appliances Cooktop, Dishwasher, Disposal, Microwave, Oven, Refrigerator
Flooring Carpet, Tile, Wood
Total Bedrooms: 2
Three-Quarter Bathrooms: 1
Full Bathrooms: 1
Other Interior Features Ceiling Fan(s), Eat-in Kitchen, Entrance Foyer, Kitchen Island, Open Floorplan, Pantry, Quartz Counters
Area & Lot
Total area 3,318 Sq.Ft.
Lot Area 6,970 Sq.Ft.
Living area 3,318 Sq.Ft.
MLS® ID 5327808
Year Built 2022
School District Douglas RE-1
High School Douglas County
Middle School Mesa
Elementary School South Ridge
Type Residential
Status For Sale
Exterior
Stories 1
Air conditioning Central Air
Heat type Forced Air, Natural Gas
Garage Space 2.0
Sewer Public Sewer
Parking Concrete
Roof Composition
Utilities Electricity Connected
Finance
Sales Price $749,000
HOA Fees $221 monthly
Real Estate Tax $7,075 yearly

360 Virtual Tour

Take a tour of this property
image

Schedule a Showing

We would love to show you our beautiful property. Please select your preferred date and time below. An agent will be in touch shortly to confirm your appointment.

Schedule a Showing

We would love to show you our beautiful property. Please select your preferred date and time below. An agent will be in touch shortly to confirm your appointment.

Thank you for your interest in 5506 Water Avens Drive, Castle Rock, CO 80104. We are reviewing your request and will be in touch shortly!

Mortgage Calculator

Estimate your monthly mortgage payment, including the principal and interest, property taxes, and HOA. Adjust the values to generate a more accurate rate.

All estimates are provided for informational purposes only. Actual amounts may vary.
$0,000 Your Payment 20 15 65
$0,000 Your Payment

Work With Us

We are known for providing exceptional service and for going above and beyond for their clients. We work harder than other agents and have earned their spot in the top 1% of brokers in Denver Metro. Highly motivated and impeccably organized, we bring a business-like efficiency and amiable personality to every transaction.

Follow Us