Leave a Message

Thank you for your message. We will be in touch with you shortly.

778 Gunsmoke Drive
778 Gunsmoke Drive
778 Gunsmoke Drive
778 Gunsmoke Drive
778 Gunsmoke Drive
778 Gunsmoke Drive
778 Gunsmoke Drive
778 Gunsmoke Drive
778 Gunsmoke Drive
778 Gunsmoke Drive
778 Gunsmoke Drive
778 Gunsmoke Drive
778 Gunsmoke Drive
778 Gunsmoke Drive
778 Gunsmoke Drive
778 Gunsmoke Drive
778 Gunsmoke Drive
778 Gunsmoke Drive
778 Gunsmoke Drive
778 Gunsmoke Drive
778 Gunsmoke Drive
778 Gunsmoke Drive
778 Gunsmoke Drive
778 Gunsmoke Drive
778 Gunsmoke Drive
778 Gunsmoke Drive
778 Gunsmoke Drive
778 Gunsmoke Drive
778 Gunsmoke Drive
778 Gunsmoke Drive
778 Gunsmoke Drive
778 Gunsmoke Drive
778 Gunsmoke Drive
778 Gunsmoke Drive
778 Gunsmoke Drive
778 Gunsmoke Drive
778 Gunsmoke Drive
778 Gunsmoke Drive
778 Gunsmoke Drive
778 Gunsmoke Drive
778 Gunsmoke Drive
778 Gunsmoke Drive
778 Gunsmoke Drive
778 Gunsmoke Drive
778 Gunsmoke Drive
778 Gunsmoke Drive
778 Gunsmoke Drive
778 Gunsmoke Drive
778 Gunsmoke Drive
778 Gunsmoke Drive
778 Gunsmoke Drive
778 Gunsmoke Drive
778 Gunsmoke Drive
778 Gunsmoke Drive
778 Gunsmoke Drive
778 Gunsmoke Drive
778 Gunsmoke Drive
778 Gunsmoke Drive
778 Gunsmoke Drive
778 Gunsmoke Drive
778 Gunsmoke Drive
778 Gunsmoke Drive
778 Gunsmoke Drive
778 Gunsmoke Drive
778 Gunsmoke Drive
778 Gunsmoke Drive
778 Gunsmoke Drive
778 Gunsmoke Drive
778 Gunsmoke Drive
778 Gunsmoke Drive
778 Gunsmoke Drive
778 Gunsmoke Drive
778 Gunsmoke Drive
778 Gunsmoke Drive
778 Gunsmoke Drive
778 Gunsmoke Drive
778 Gunsmoke Drive
778 Gunsmoke Drive
778 Gunsmoke Drive
778 Gunsmoke Drive
778 Gunsmoke Drive
778 Gunsmoke Drive
778 Gunsmoke Drive
778 Gunsmoke Drive
778 Gunsmoke Drive
778 Gunsmoke Drive
778 Gunsmoke Drive
778 Gunsmoke Drive
778 Gunsmoke Drive
778 Gunsmoke Drive
778 Gunsmoke Drive
778 Gunsmoke Drive
VIEW PHOTOS
$650,000

778 Gunsmoke Drive

3 Beds 3 Baths 1,814 Sq.Ft. 1 Acres

Description

IMMACULATE REMODELED MOUNTAIN HOME!
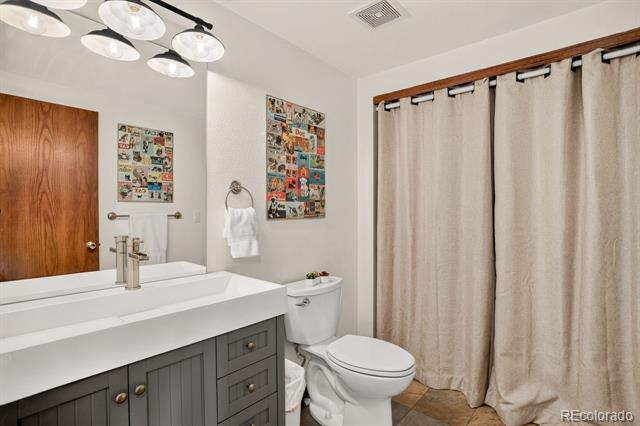
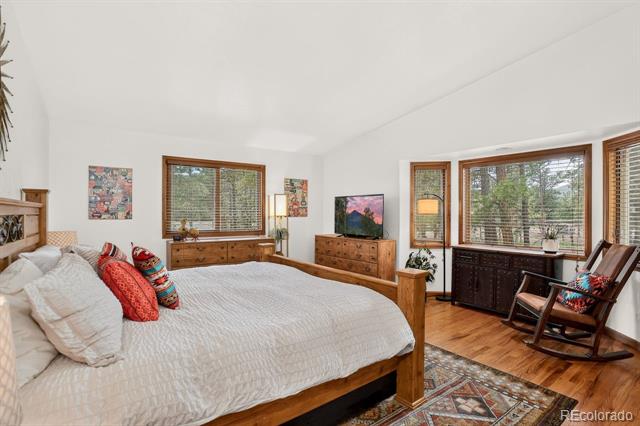
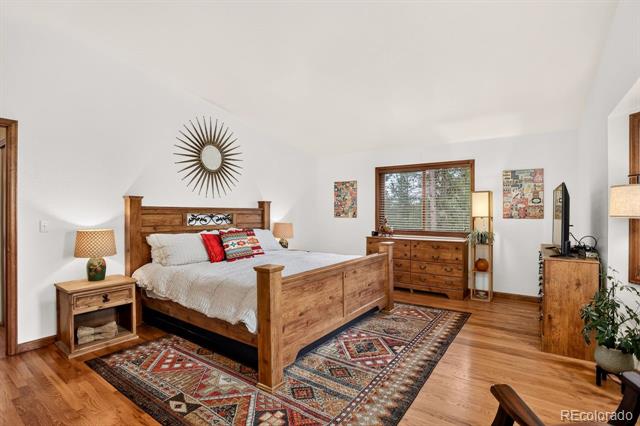
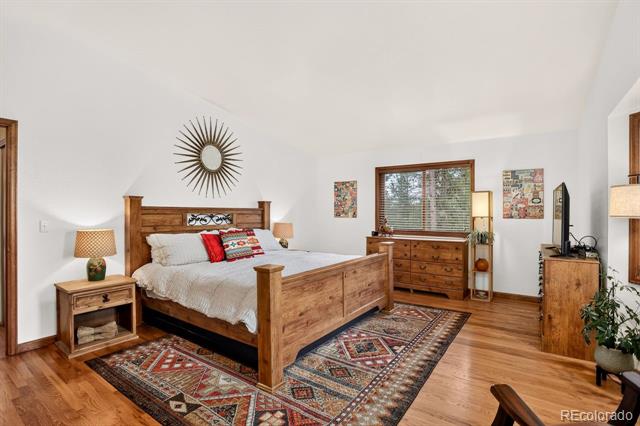
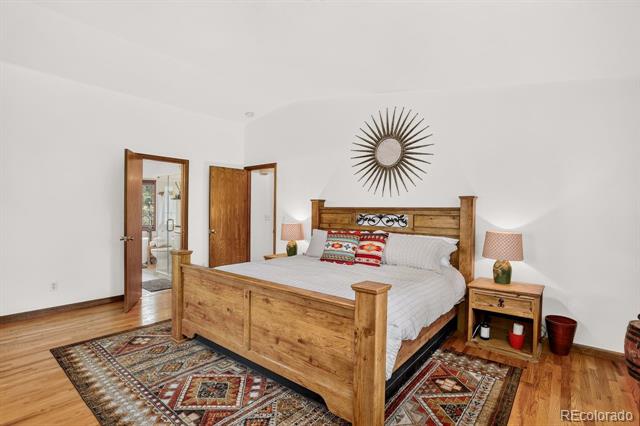
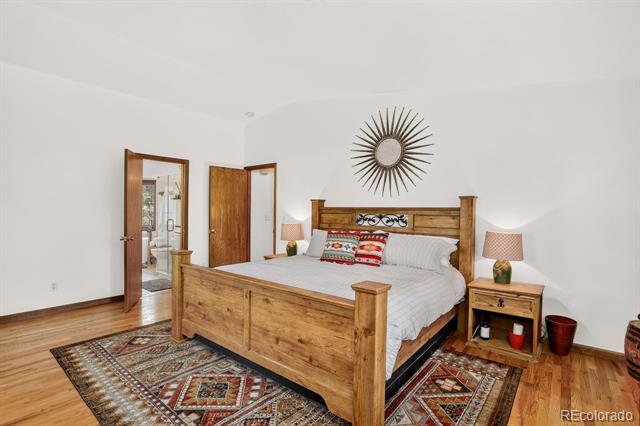
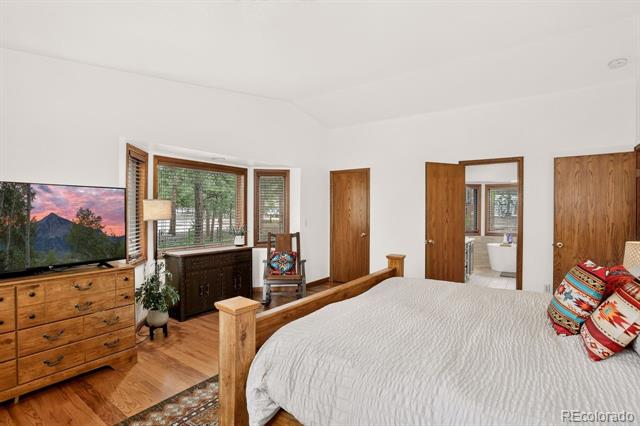
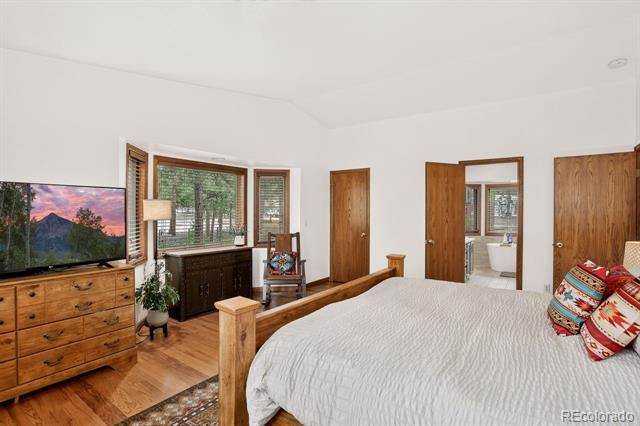
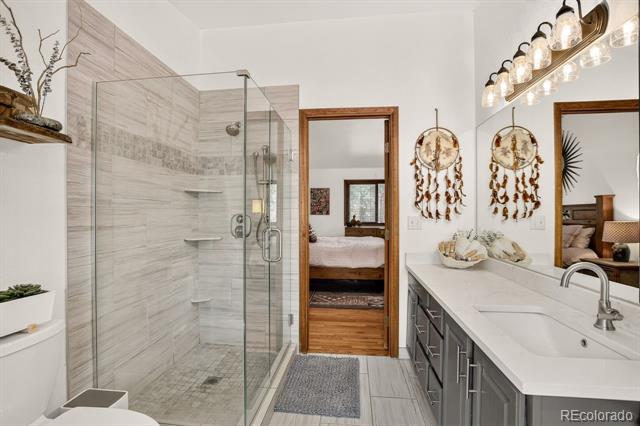
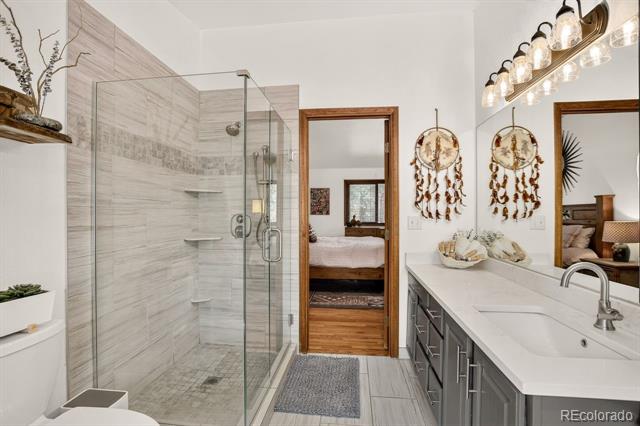
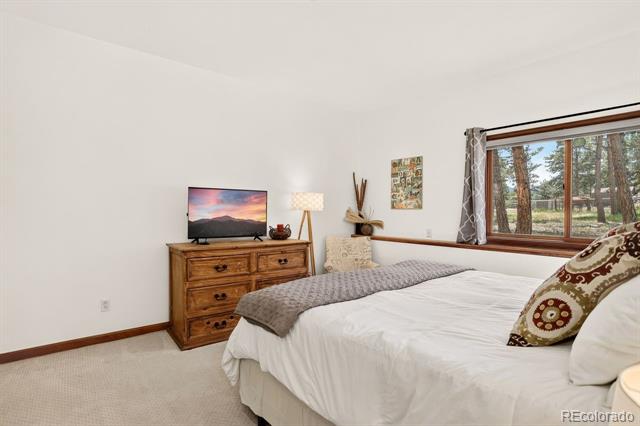
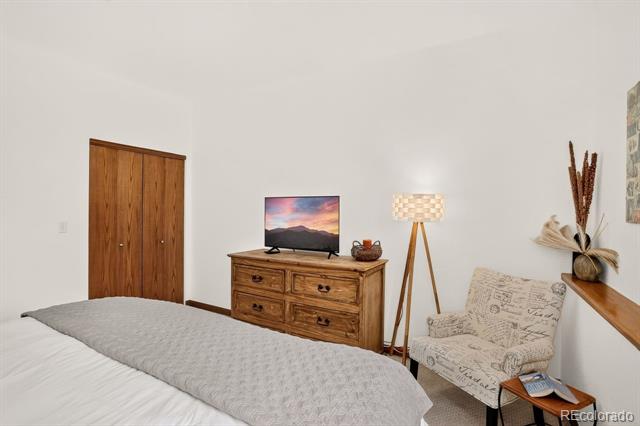
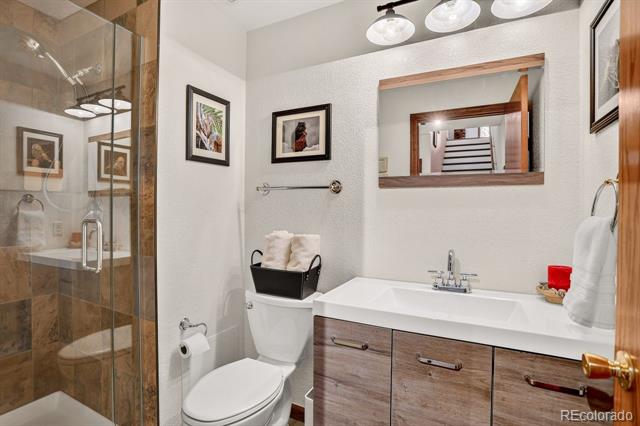
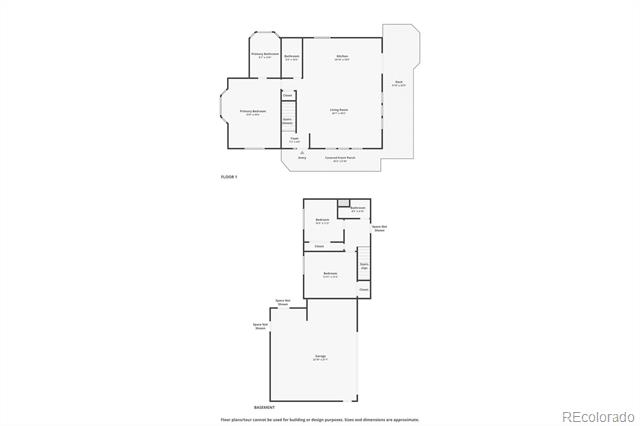
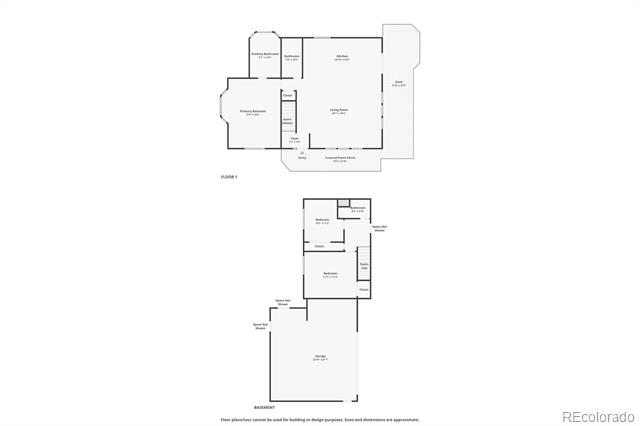
~ Move right into this 3 lovely bed, 2.5 bath, 1,814 sq ft home on 1 acre of usable, flat land. Gorgeous remodel including kitchen, baths, wood & tile flooring, lighting & mini-split AC. Convenient main floor living with main floor primary suite. No HOA. Pride of ownership with thoughtful updates & meticulous maintenance.
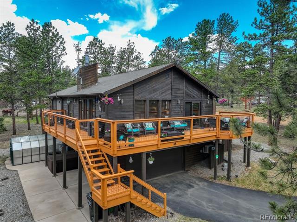
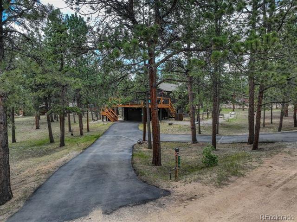
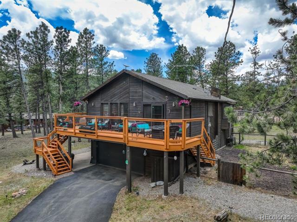
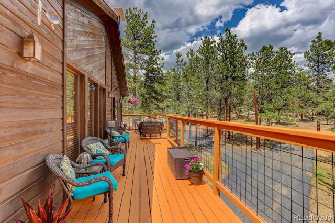
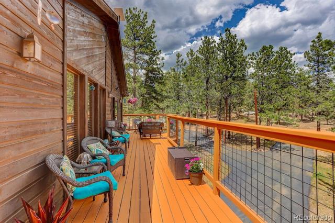
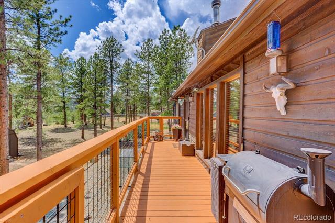
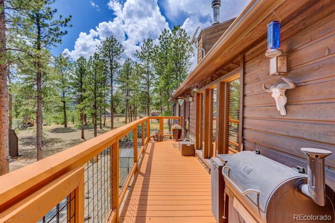
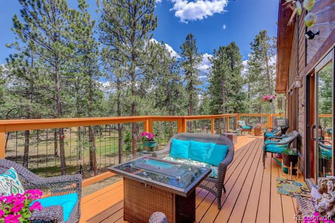
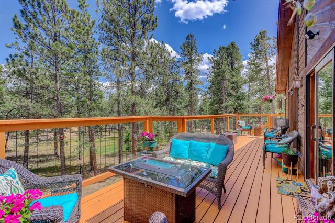
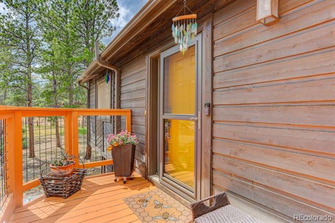
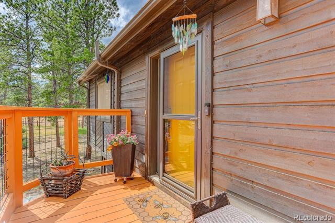
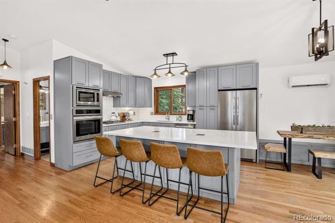
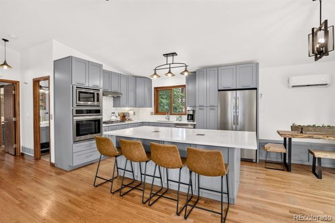
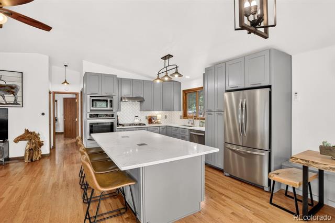
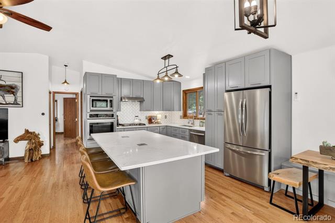
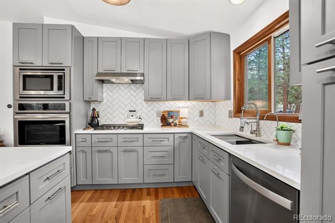
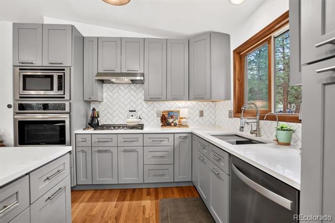
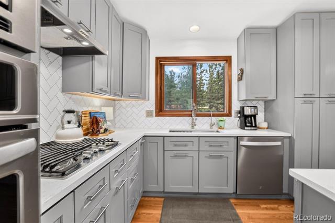
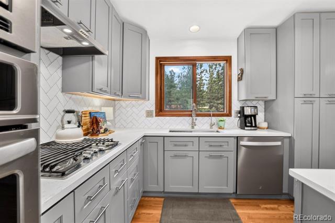
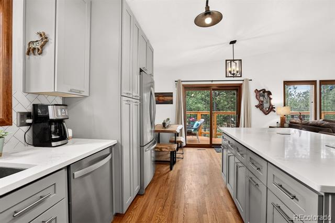
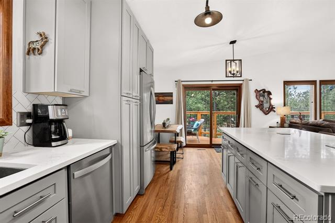
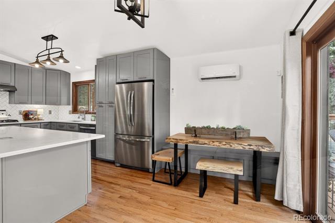
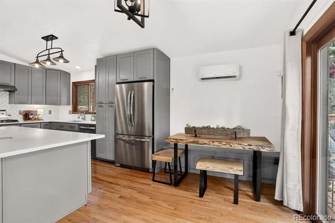
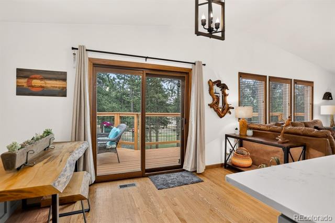
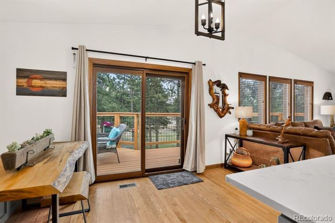
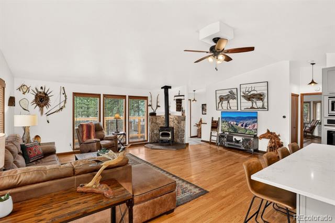
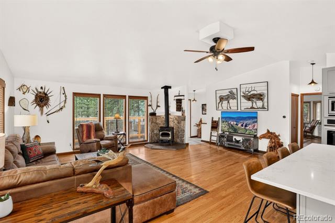
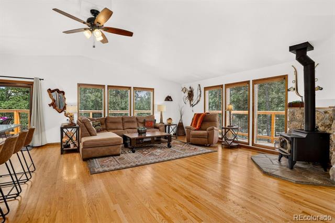
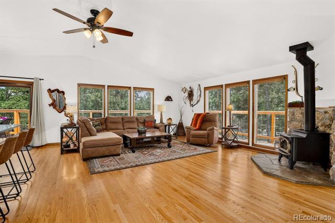
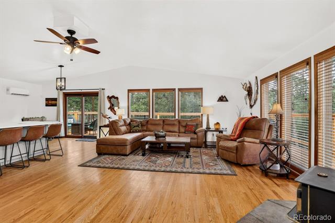
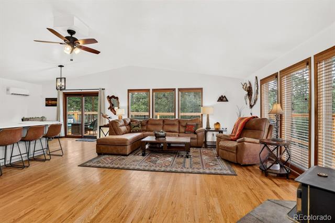
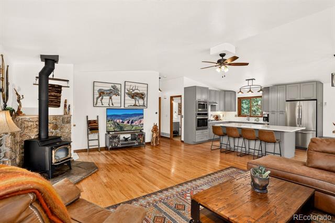
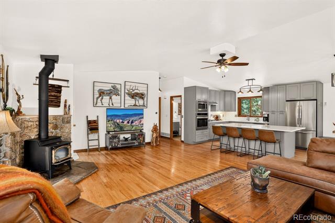
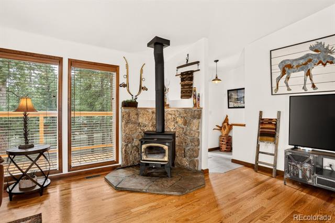
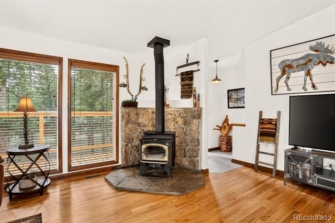
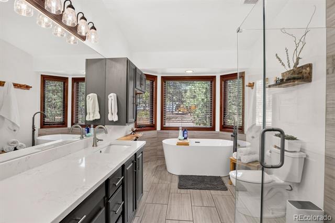
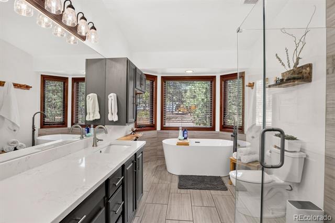
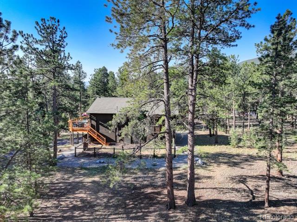
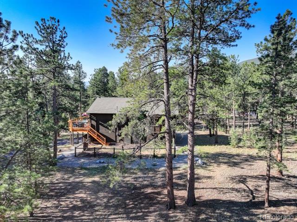
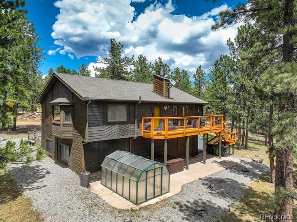
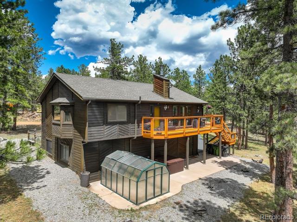
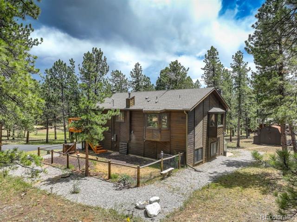
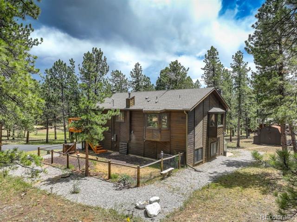
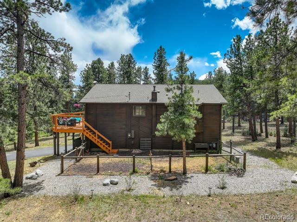
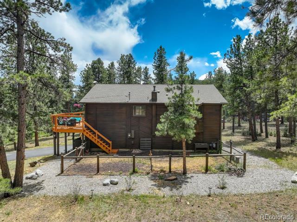
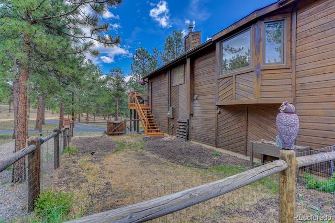
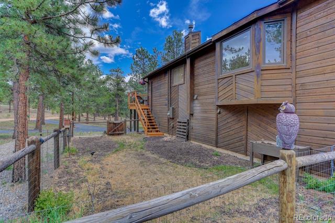
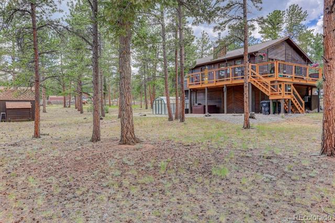
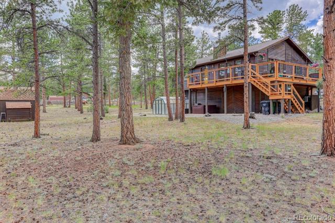
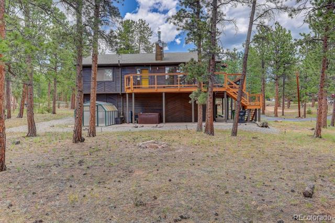
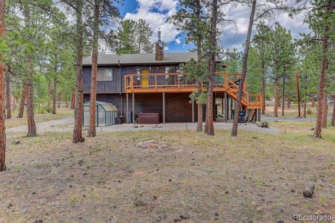
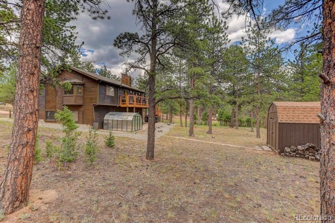
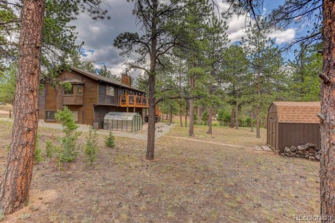
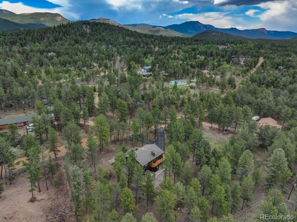
~ Private, paved, horseshoe driveway lined with pines welcomes you to this beautiful turnkey home. Vaulted ceilings & ample windows make this open floor plan light & bright. The beautifully remodeled chef's kitchen features LARGE island, custom cabinets, quartz counters, tile backsplash, pantry & stainless-steel appliances. The kitchen flows seamlessly into the dining area with custom built-in bench & large living room with wood stove. Perfect layout for entertaining inside or outside while enjoy the Colorado mountain lifestyle on the just painted wrap around deck. The main floor features the primary ensuite with gorgeous remodeled custom spa-like bath with soaking tub.
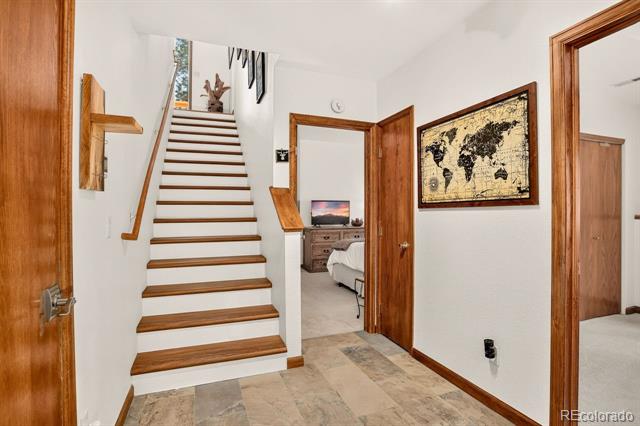
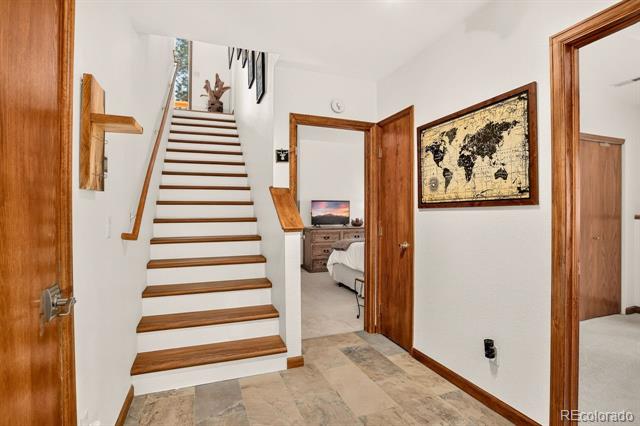
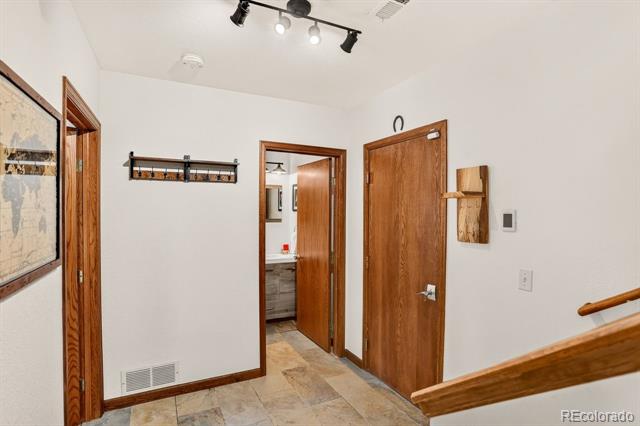
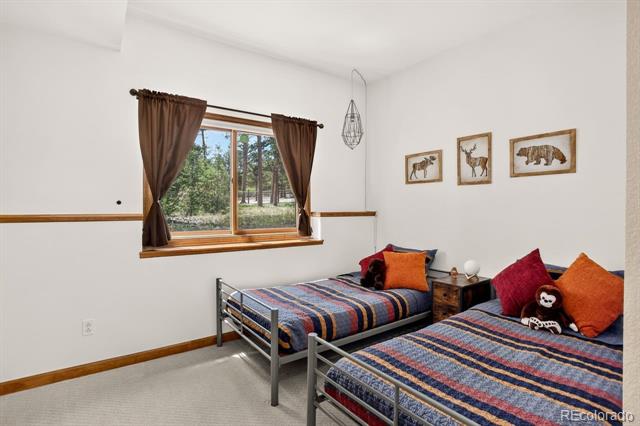
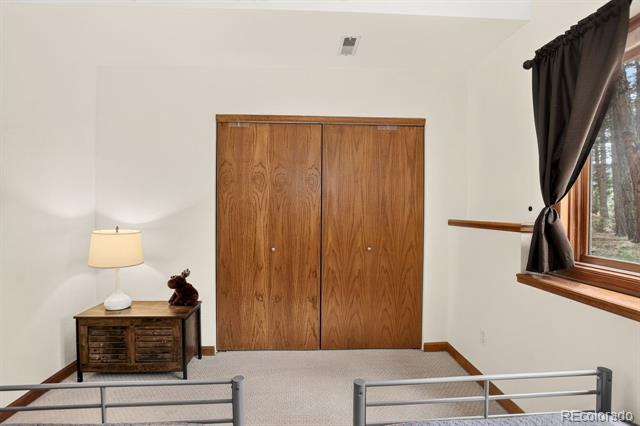
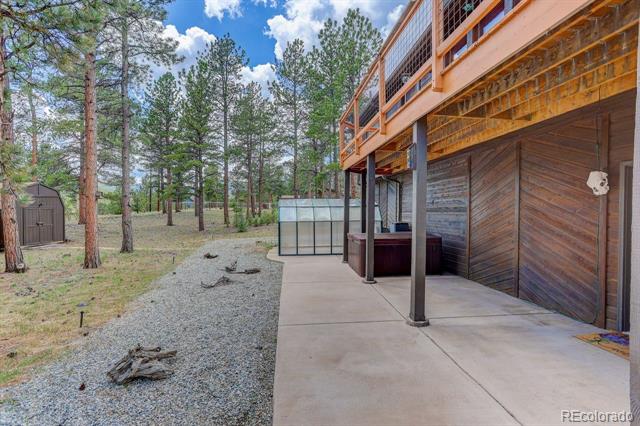
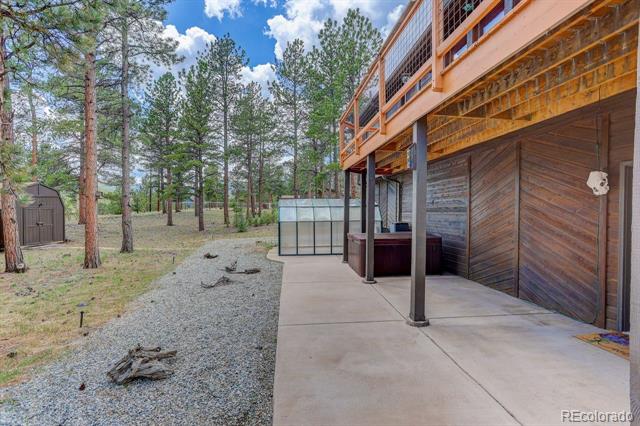
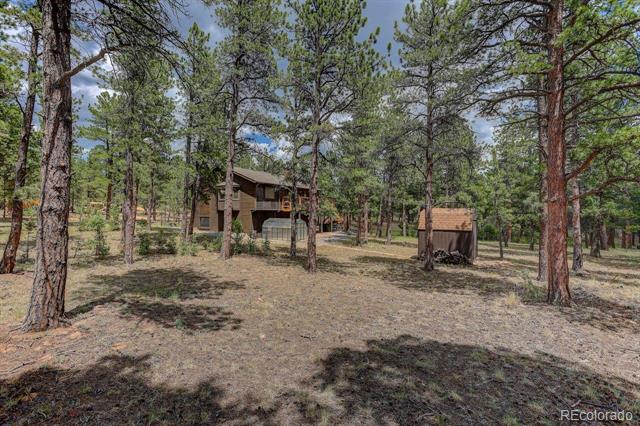
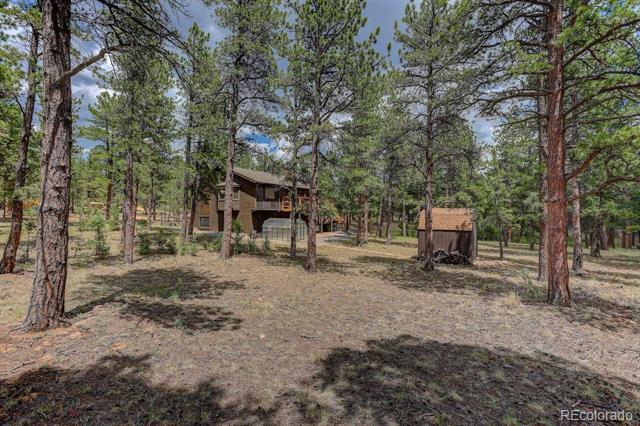
~ The lower basement level offers 2 bedrooms & bath. Direct access to oversized 2 car garage with storage. Relax in the hot tub on the private back patio. Large fenced yard for your furry friends. Greenhouse & shed for all your gardening & hot tub supplies.
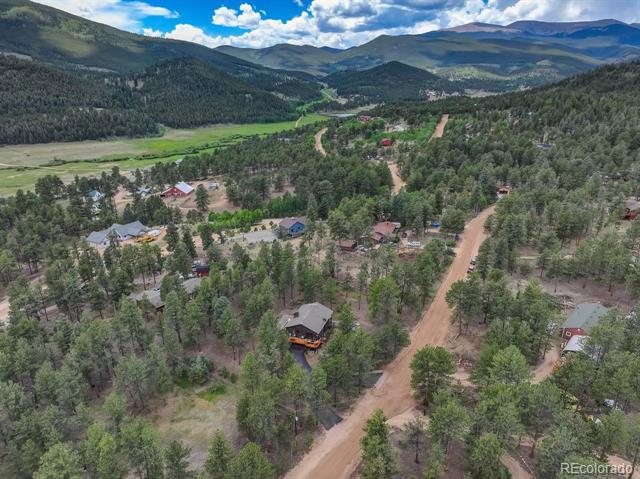
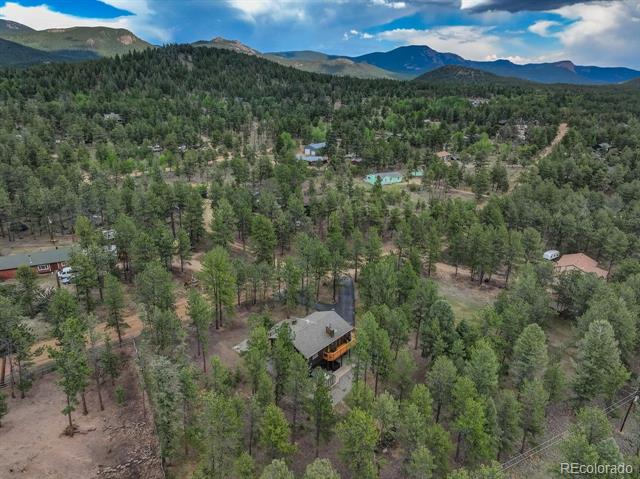
~ Plenty of room for your mountain toys. Well-mitigated property with defensible space. Enjoy peaceful mountain living with easy access to 285, shopping, restaurants & schools! County maintained roads on school bus route. Welcome home!!!

Share Property

Location

778 Gunsmoke Drive, Bailey, CO 80421

Status

Sold

Date Sold

August 17, 2026
Sarah Nolan

Sarah Nolan

TITLE

Team Lead

Property Amenities

Interior
Fireplace Free Standing, Living Room, Wood Burning, Wood Burning Stove
Appliances Convection Oven, Cooktop, Dishwasher, Dryer, Microwave, Oven, Range, Range Hood, Refrigerator, Washer, Water Purifier
Flooring Carpet, Tile, Wood
Total Bedrooms: 3
Half Bathrooms: 1
Three-Quarter Bathrooms: 2
Other Interior Features Built-in Features, Ceiling Fan(s), Eat-in Kitchen, Entrance Foyer, High Ceilings, Kitchen Island, Open Floorplan, Pantry, Primary Suite, Quartz Counters, Spa/Hot Tub, Vaulted Ceiling(s)
Area & Lot
Lot Area 1 Acres
Living area 1,814 Sq.Ft.
MLS® ID 7618859
Year Built 1994
School District Platte Canyon RE-1
High School Platte Canyon
Middle School Platte Canyon
Elementary School Fitzsimmons
View Description Mountain(s)
Architecture Styles Mountain Contemporary
Type Residential
Status Sold
Exterior
Stories 1
Air conditioning Other
Heat type Forced Air, Natural Gas, Wood Stove
Water Source Well
Garage Space 2.0
Sewer Septic Tank
Other Exterior Features Dog Run, Private Yard, Rain Gutters, Spa/Hot Tub
Parking Asphalt, Circular Driveway, Exterior Access Door, Insulated, Lighted, Oversized, Storage
Lot Features Fire Mitigation, Level
Roof Composition
Utilities Electricity Connected, Natural Gas Connected, Phone Available
Finance
Sales Price $650,000
Real Estate Tax $2,422 yearly

360 Virtual Tour

Take a tour of this property

Work With Us

We are known for providing exceptional service and for going above and beyond for their clients. We work harder than other agents and have earned their spot in the top 1% of brokers in Denver Metro. Highly motivated and impeccably organized, we bring a business-like efficiency and amiable personality to every transaction.

Follow Us