859 S Sherman Street
VIEW PHOTOS
$765,000

859 S Sherman Street

3 Beds 2 Baths 1,802 Sq.Ft. 4,690 Sq.Ft.

Description

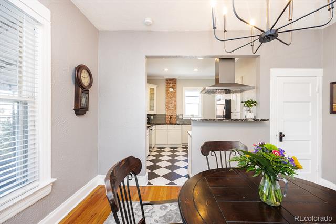
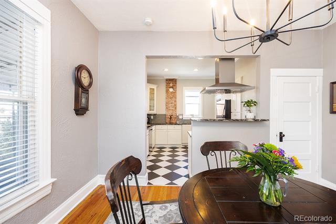
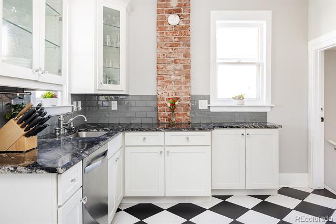
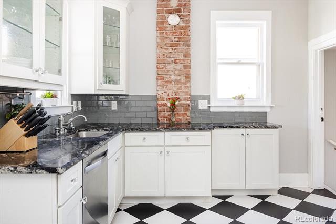
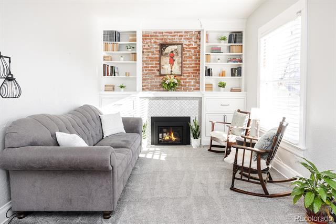
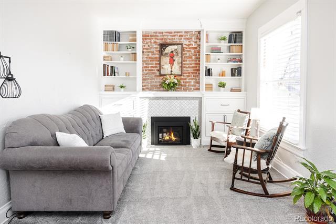
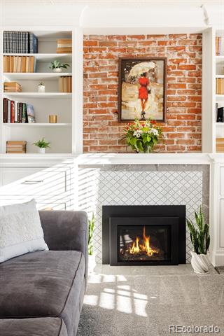
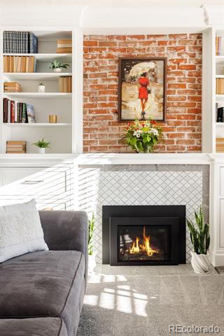
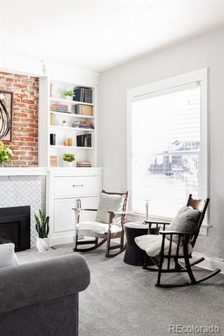
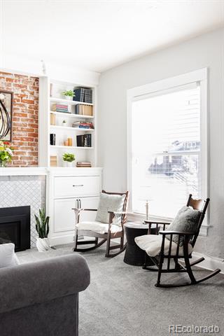
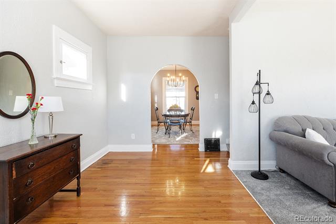
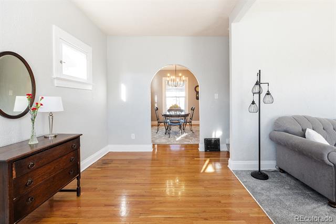
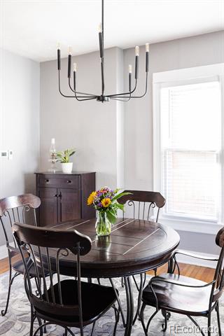
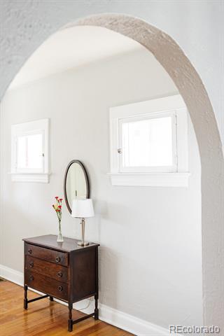
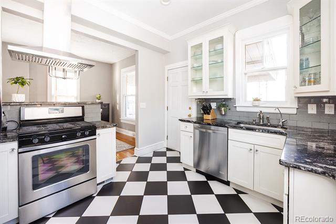
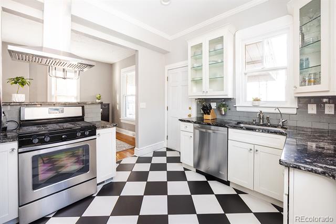
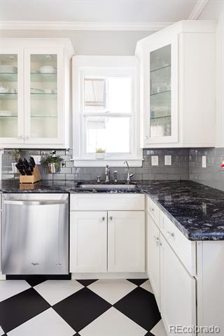
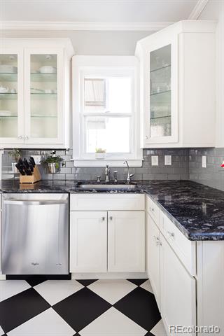
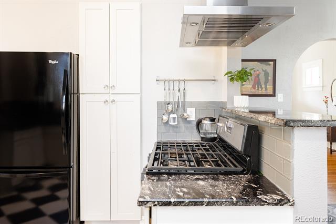
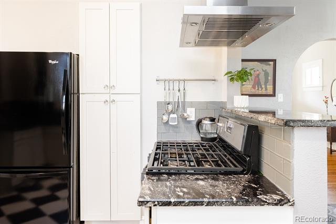
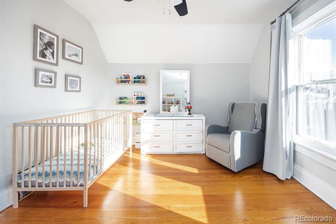
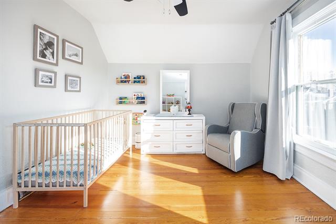
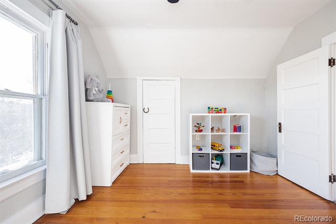
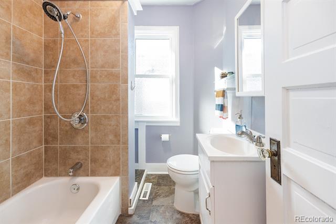
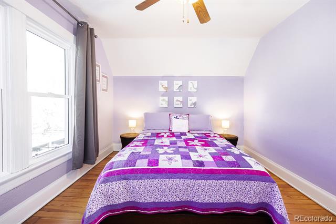
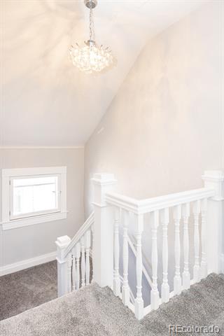
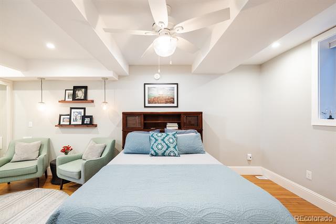
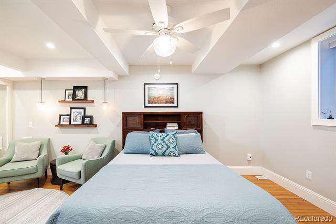
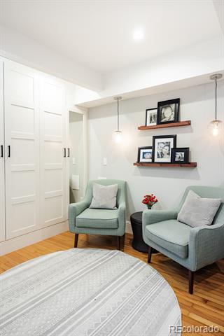
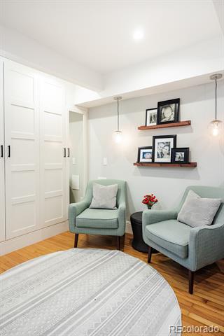
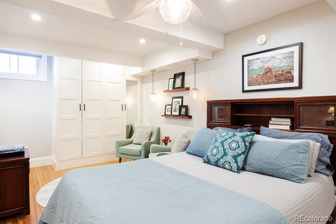
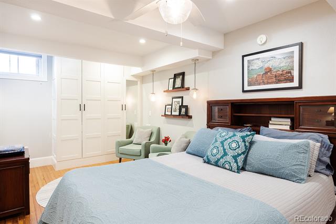
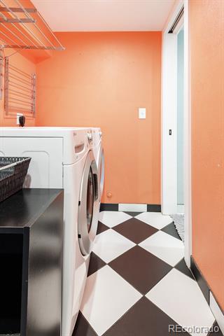
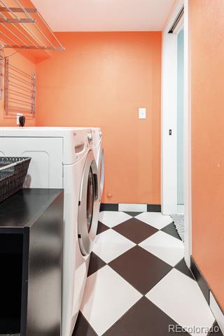
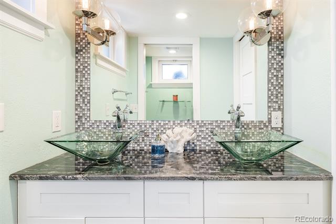
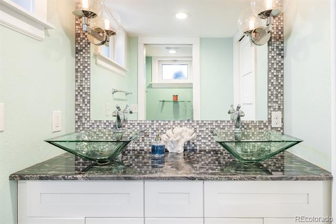
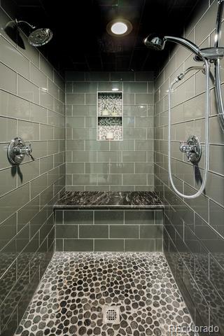
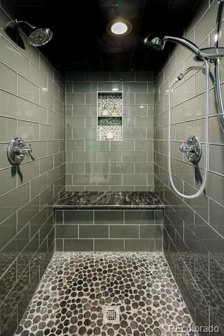
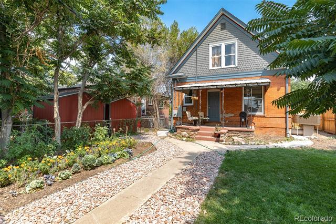
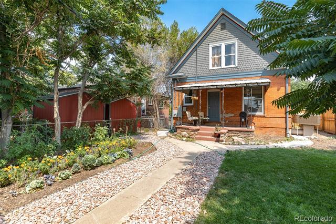
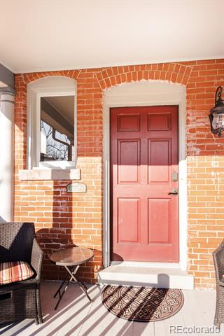
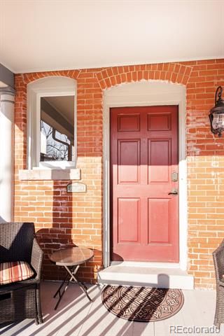
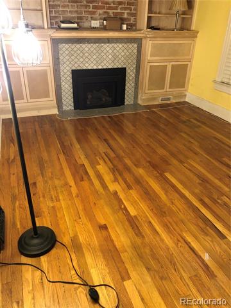
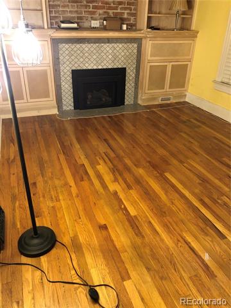
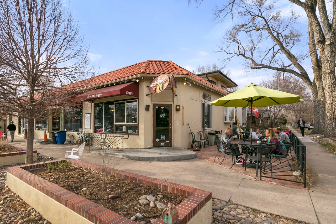
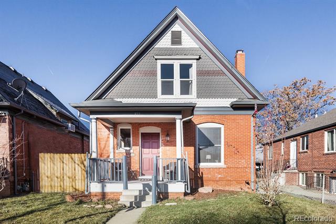
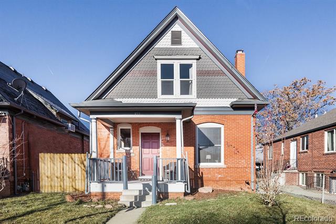
Welcome to Henrietta, a timeless 1890 Washington Park Victorian that seamlessly blends historic charm with modern comfort in an unbeatable location. Start your mornings with coffee on the welcoming front porch and enjoy being steps from Denver's best amenities. A quick, less-than-10-minute walk brings you to Lincoln Elementary, Wash Perk Coffee, The Pub on Pearl, Pearl Street Fitness, and the I-25/Broadway Light Rail Station. In just 15 minutes, you can walk to Starbucks, Whole Foods, Sprouts, Burndown, Joy Hill, Adelitas, and more, while Wash Park, Platt Park, Sushi Den, breweries and the Pearl Street Farmers Market are only slightly further. Enjoy the freedom of walking or biking everywhere--no need to drive! Immediate access to I-25 means getting home without battling city traffic! Inside, the main floor welcomes you with a spacious living room featuring a new gas fireplace, original exposed brick, and original hardwood floors (also beneath the lush living room carpet). The bright dining area, with its 9-foot ceilings and hardwood floors, flows into a kitchen complete with granite countertops, interior-lit cabinetry, and an exposed brick stove-pipe chimney. Upstairs, two peaceful bedrooms share a full bath, while the lower level reveals a serene primary suite with an egress window, sitting area, laundry, built-in closets, and a luxurious 3/4 bath featuring dual shower heads, double sinks, and ample storage.
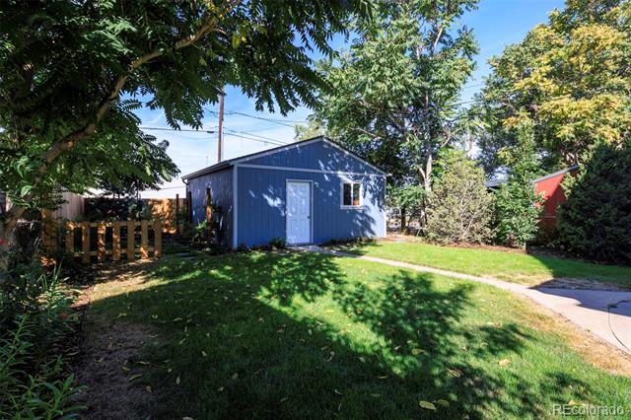
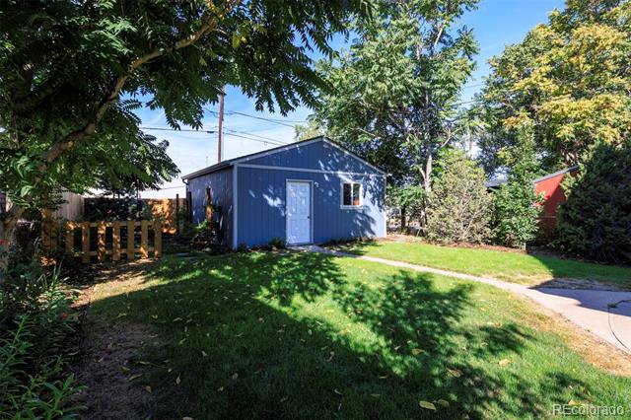
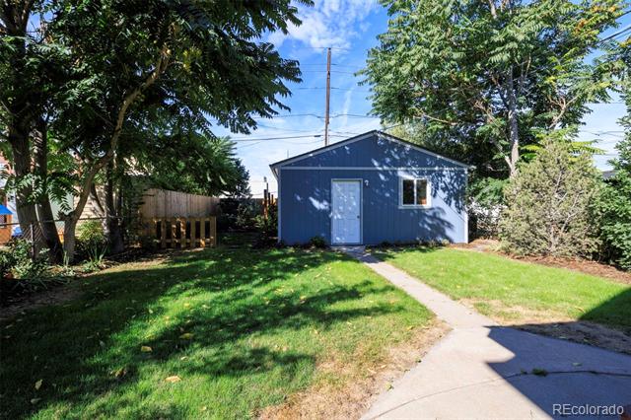
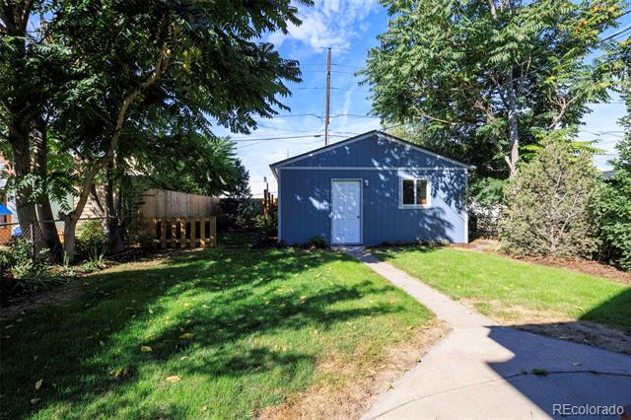
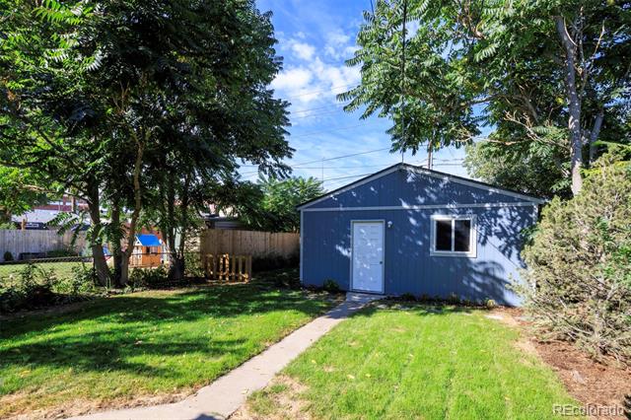
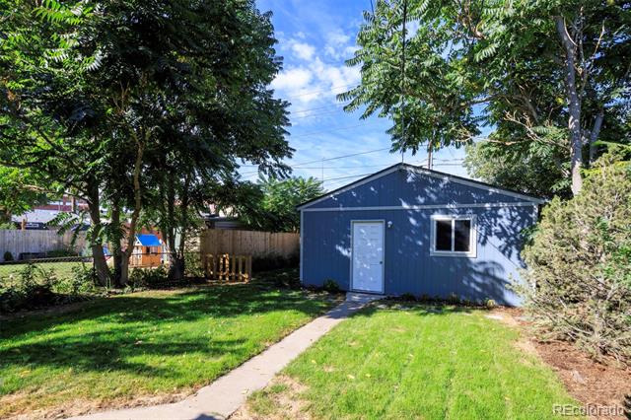
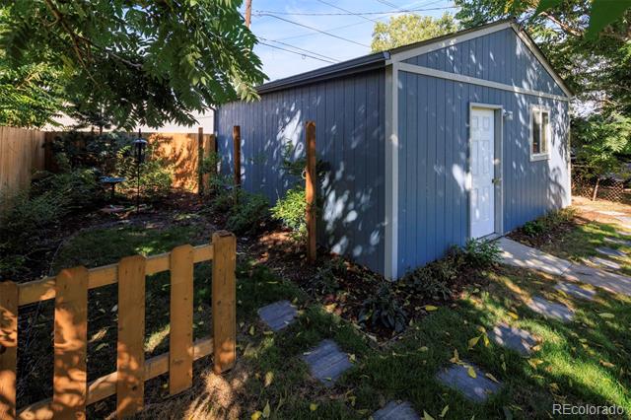
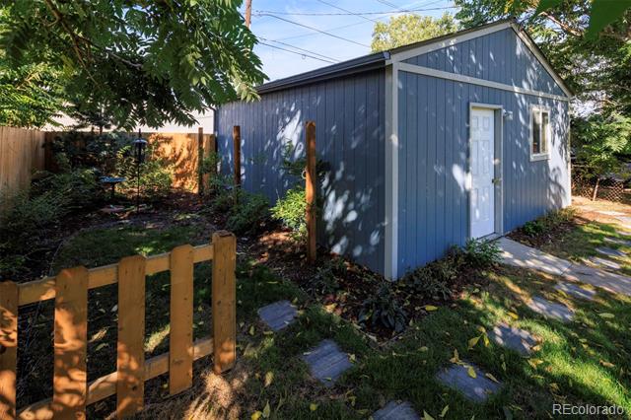
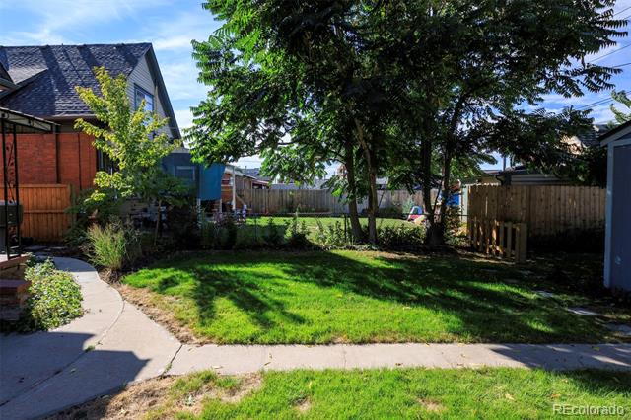
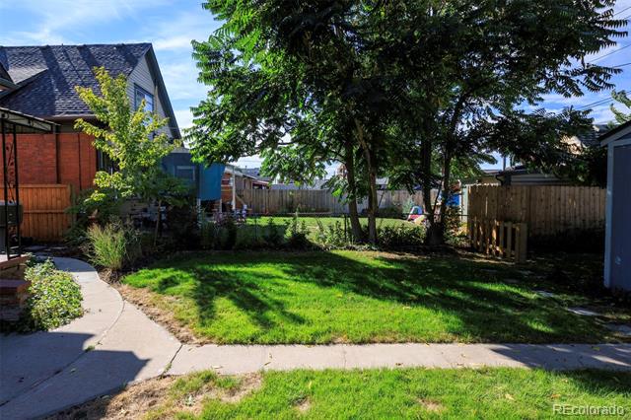
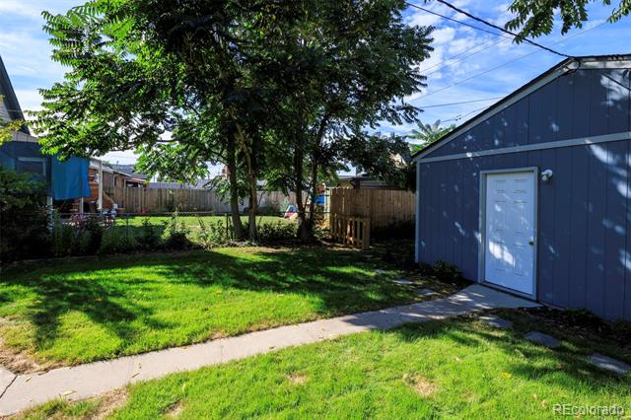
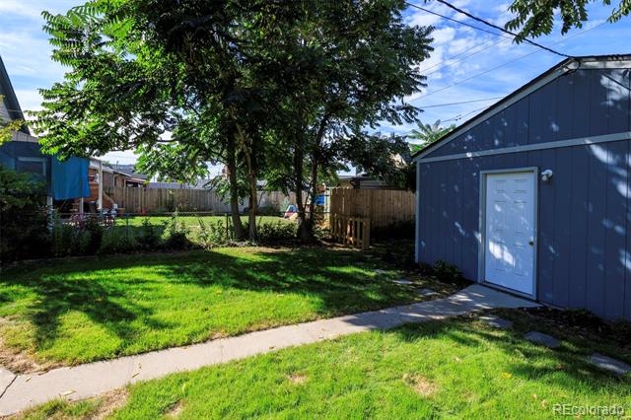
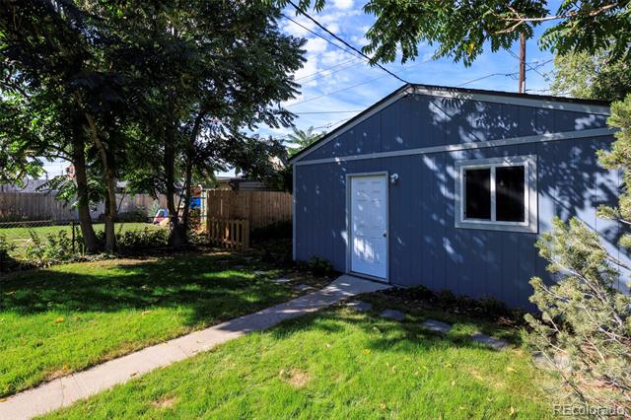
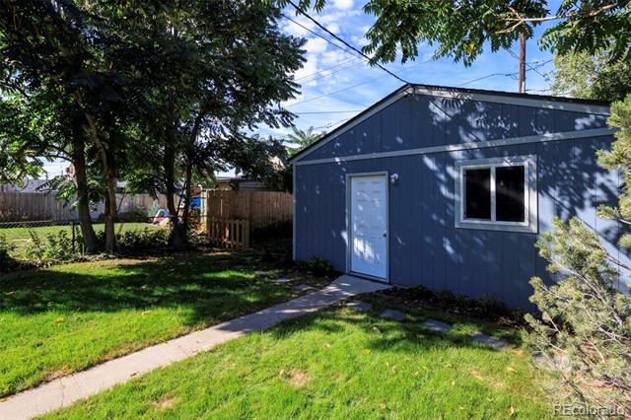
The backyard, shaded by mature trees in the summer, boasts lush grass, an irrigated lawn, and a two-car garage--an urban retreat just steps from it all. Deciduous trees add vibrant color in spring and fall. Thoughtful updates, including blown-in insulation, storm windows, with new sun shield and sound proofing windows upstairs, an evaporative cooler, new dishwasher (2024), hot water heater (2022), roof (2020) & fresh interior paint (2023), make this home truly special. Henrietta offers a rare blend of city convenience & historic charm in a beloved neighborhood!
Share Property

Location

859 S Sherman Street, Denver, CO 80209

Status

Sold

Date Sold

March 27, 2025
Sarah Nolan

Sarah Nolan

TITLE

Team Lead

Property Amenities

Interior
Fireplace Gas, Living Room
Appliances Dishwasher, Disposal, Dryer, Gas Water Heater, Range, Range Hood, Refrigerator, Washer, Water Purifier
Flooring Carpet, Tile, Wood
Total Bedrooms: 3
Three-Quarter Bathrooms: 1
Full Bathrooms: 1
Other Interior Features Built-in Features, Ceiling Fan(s), Eat-in Kitchen, Entrance Foyer, Granite Counters, High Ceilings, Open Floorplan, Primary Suite, Radon Mitigation System, Smoke Free
Area & Lot
Lot Area 4,690 Sq.Ft.
Living area 1,802 Sq.Ft.
MLS® ID 6633107
Year Built 1890
School District Denver 1
High School South
Middle School Grant
Elementary School Lincoln
View Description Mountain(s)
Architecture Styles Victorian
Type Residential
Status Sold
Exterior
Stories 2
Air conditioning Evaporative Cooling
Heat type Forced Air, Natural Gas
Garage Space 2.0
Sewer Public Sewer
Other Exterior Features Garden, Private Yard
Lot Features Level
Roof Composition
Utilities Electricity Connected, Natural Gas Connected
Finance
Sales Price $765,000
Real Estate Tax $3,247 yearly

360 Virtual Tour

Take a tour of this property

West Washington Park

Known for tree-lined streets, historic homes, and immediate access to Washington Park.

Work With Us

We are known for providing exceptional service and for going above and beyond for their clients. We work harder than other agents and have earned their spot in the top 1% of brokers in Denver Metro. Highly motivated and impeccably organized, we bring a business-like efficiency and amiable personality to every transaction.

Follow Us