Leave a Message

Thank you for your message. We will be in touch with you shortly.

8608 E 25th Drive
8608 E 25th Drive
8608 E 25th Drive
8608 E 25th Drive
8608 E 25th Drive
8608 E 25th Drive
8608 E 25th Drive
8608 E 25th Drive
8608 E 25th Drive
8608 E 25th Drive
8608 E 25th Drive
8608 E 25th Drive
8608 E 25th Drive
8608 E 25th Drive
8608 E 25th Drive
8608 E 25th Drive
8608 E 25th Drive
8608 E 25th Drive
8608 E 25th Drive
8608 E 25th Drive
8608 E 25th Drive
8608 E 25th Drive
8608 E 25th Drive
8608 E 25th Drive
8608 E 25th Drive
8608 E 25th Drive
8608 E 25th Drive
8608 E 25th Drive
8608 E 25th Drive
8608 E 25th Drive
8608 E 25th Drive
8608 E 25th Drive
8608 E 25th Drive
8608 E 25th Drive
8608 E 25th Drive
8608 E 25th Drive
8608 E 25th Drive
8608 E 25th Drive
8608 E 25th Drive
8608 E 25th Drive
8608 E 25th Drive
8608 E 25th Drive
8608 E 25th Drive
8608 E 25th Drive
8608 E 25th Drive
8608 E 25th Drive
8608 E 25th Drive
VIEW PHOTOS
$890,000

8608 E 25th Drive

4 Beds 4 Baths 2,916 Sq.Ft. 4,525 Sq.Ft.

Description

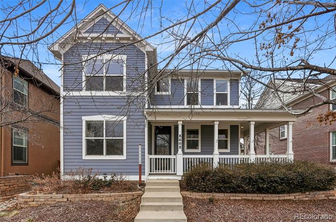
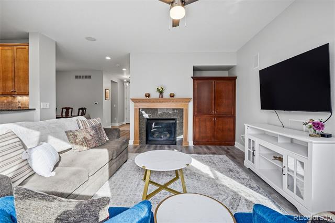
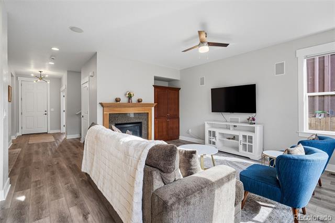
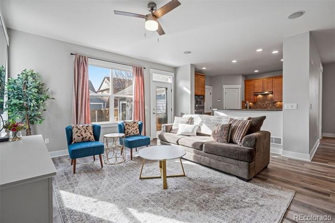
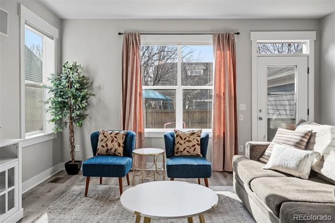
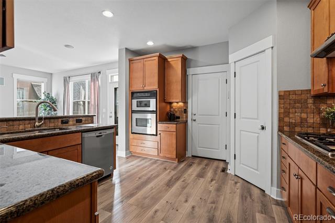
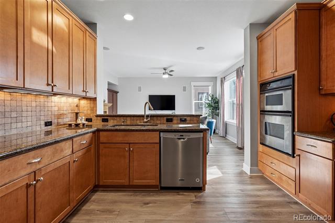
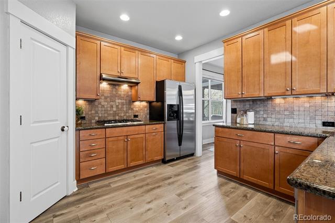
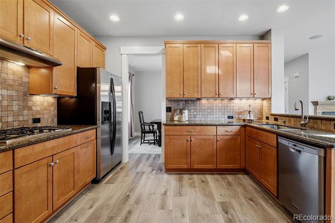
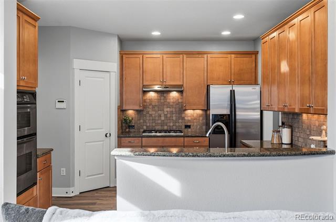
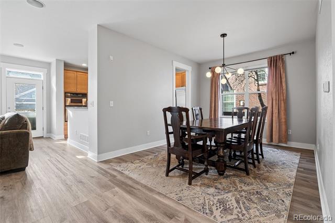
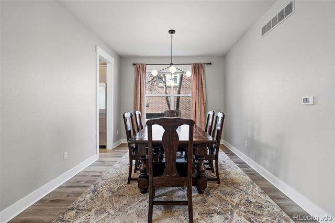
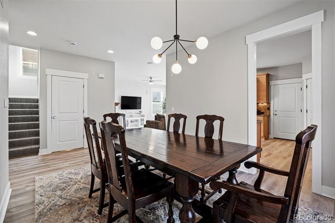
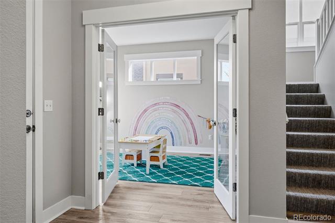
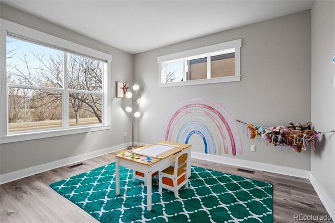
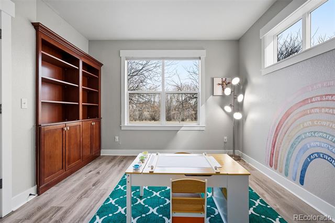
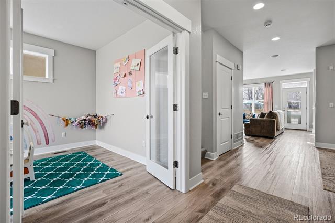
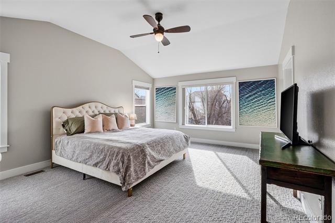
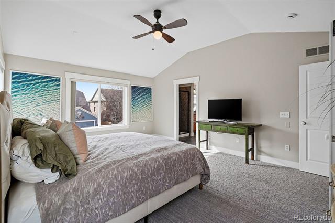
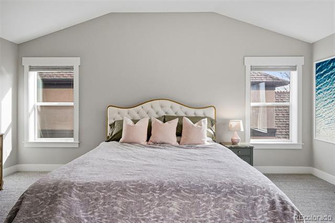
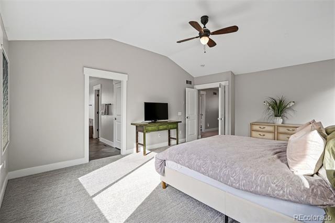
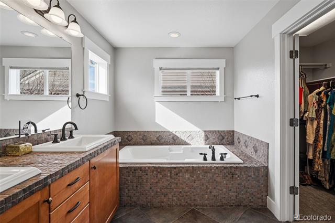
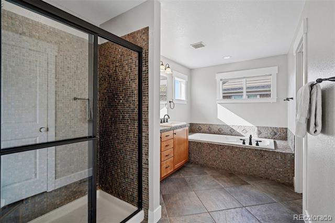
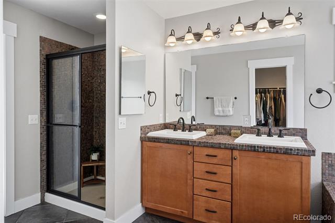
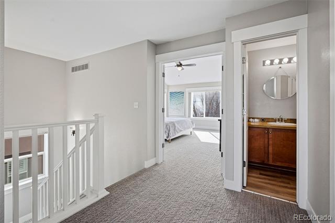
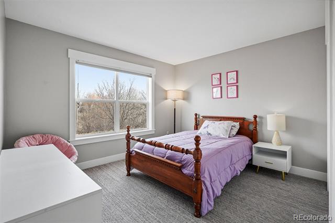
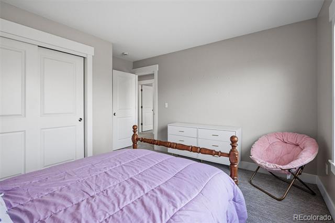
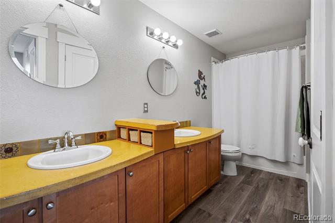
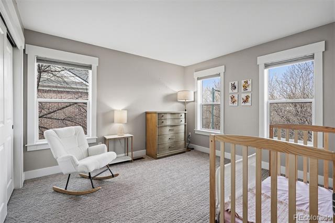
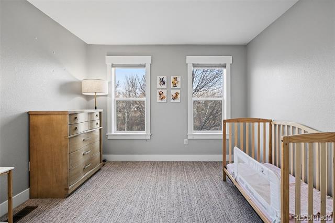
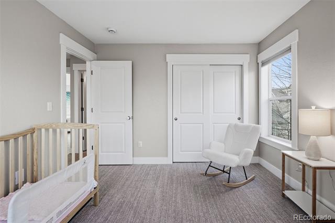
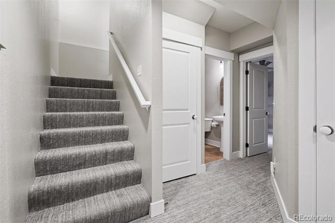
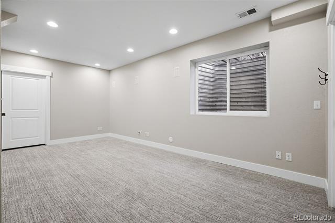
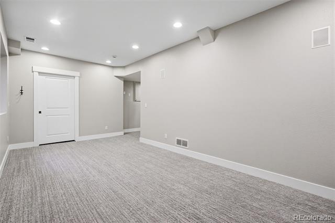
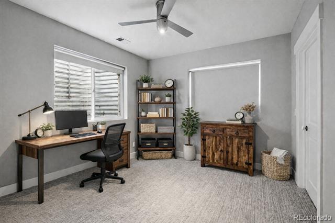
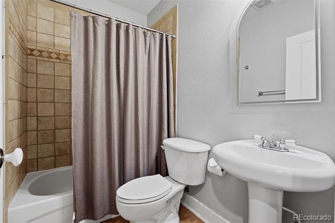
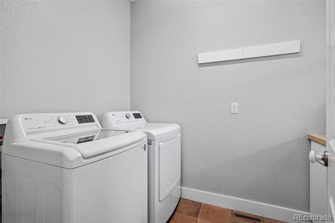
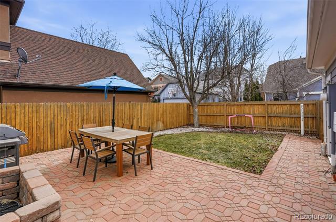
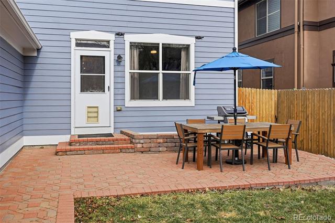
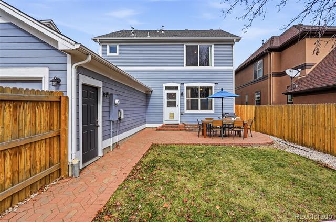
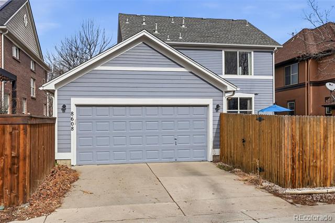
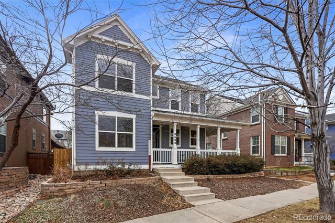
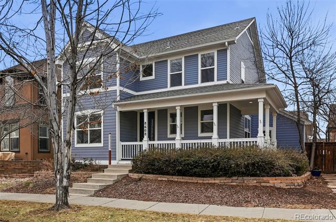
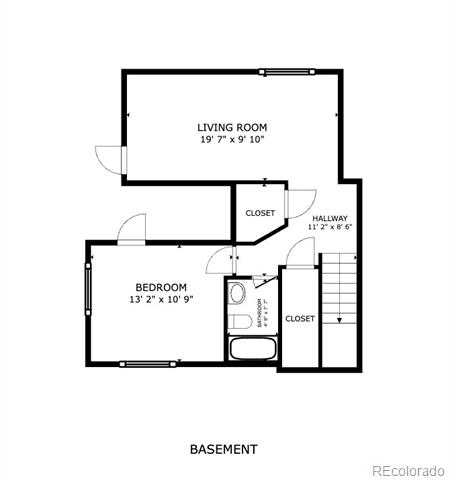
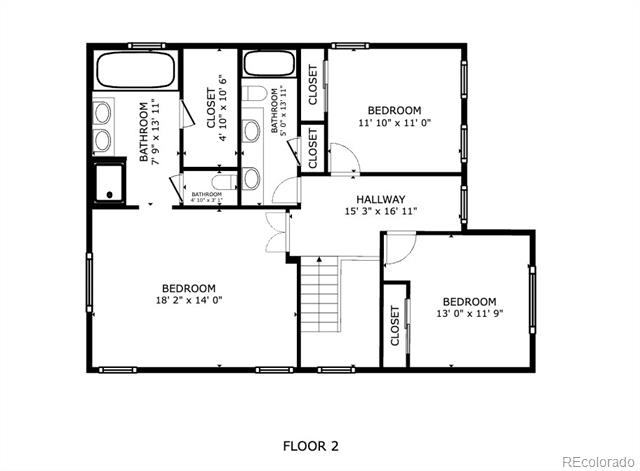
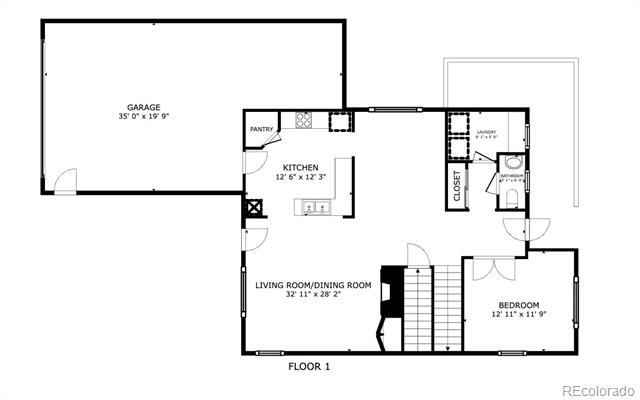
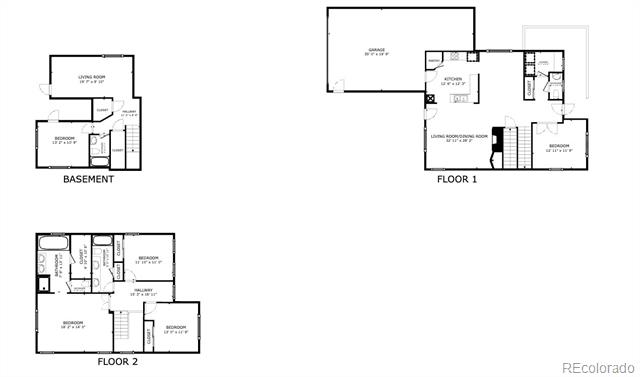
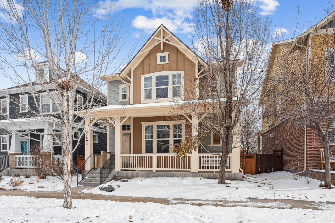
Welcome to 8608 E 25th Drive; sitting directly across from Greenway Park, with Puddle Jumper Park and the neighborhood pool just around the corner. Feeding into the highly sought after Swigert International school. It's the kind of location that shapes how you live--more walks, more time outside, more connection to the neighborhood. The main level is bright and comfortable, with large windows that bring in steady natural light throughout the day. The layout is open, large and functional: a dedicated home office, a spacious dining room, and a living room that opens cleanly to the kitchen. A powder bath and main-level laundry round out the space without interrupting the flow. Upstairs, the primary suite is generously sized, with a large en suite bathroom and walk-in closet. Two additional bedrooms face north, overlooking Greenway Park and its open green space. The finished basement adds flexibility, with an additional bedroom, a full bathroom, and a media room that works equally well for movie nights, guests, or quiet evenings at home. Outside, the wraparound front porch gives the home strong curb appeal and a welcoming presence. An attached three-car garage--rare for the area--adds everyday convenience and storage. Garage is 2.5 car+ (extra deep tandem on one side) set up for an EV charger. A well-located, thoughtfully laid-out home in one of Central Park's most connected pockets. Turnkey and ready for it's new owner!

Share Property

Location

8608 E 25th Drive, Denver, CO 80238

Status

Sold

Date Sold

April 1, 2026
Taylor Wilson

Taylor Wilson

TITLE

Team Lead

Property Amenities

Interior
Laundry room In Unit
Fireplace Living Room
Appliances Dishwasher, Disposal, Dryer, Microwave, Range, Refrigerator, Washer
Flooring Carpet, Tile, Vinyl, Wood
Total Bedrooms: 4
Half Bathrooms: 1
Full Bathrooms: 3
Other Interior Features Five Piece Bath, Granite Counters, Open Floorplan, Pantry, Primary Suite, Walk-In Closet(s)
Area & Lot
Total area 2,916 Sq.Ft.
Lot Area 4,525 Sq.Ft.
Living area 2,916 Sq.Ft.
MLS® ID 9717537
Year Built 2004
School District Denver 1
High School Northfield
Middle School Bill Roberts E-8
Elementary School Swigert International
Type Residential
Status Sold
Exterior
Stories 2
Air conditioning Central Air
Heat type Forced Air
Water Source Public
Garage Space 2.0
Security Features Carbon Monoxide Detector(s), Smoke Detector(s)
Sewer Public Sewer
Other Exterior Features Private Yard, Rain Gutters
Lot Features Level
Roof Composition
Utilities Cable Available, Electricity Connected, Natural Gas Connected, Phone Available
Finance
Sales Price $890,000
HOA Fees $56 monthly
Real Estate Tax $8,999 yearly

360 Virtual Tour

Take a tour of this property

Central Park

Known for newer homes, parks, trails, and strong schools.

Work With Us

We are known for providing exceptional service and for going above and beyond for their clients. We work harder than other agents and have earned their spot in the top 1% of brokers in Denver Metro. Highly motivated and impeccably organized, we bring a business-like efficiency and amiable personality to every transaction.
Follow Us