Leave a Message

Thank you for your message. We will be in touch with you shortly.

9056 E Colorado Circle
VIEW PHOTOS
$1,150,000

9056 E Colorado Circle

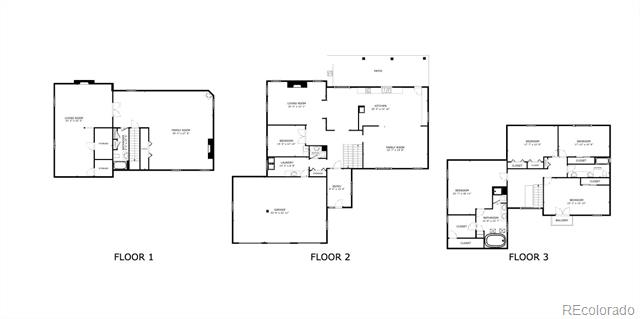
5 Beds 4 Baths 5,586 Sq.Ft. 0.34 Acres

Description

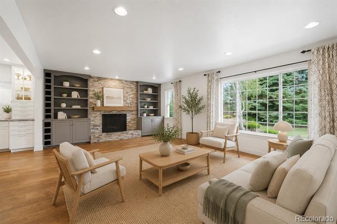
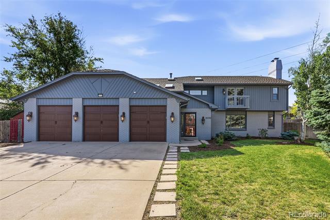
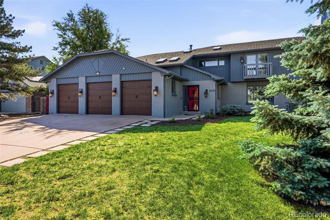
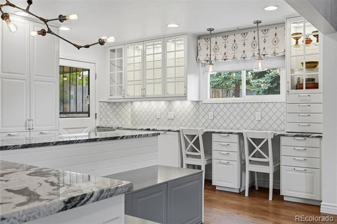
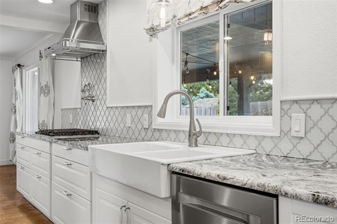
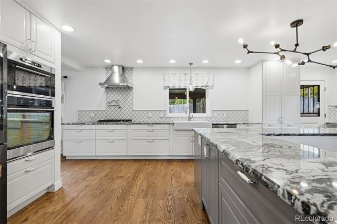
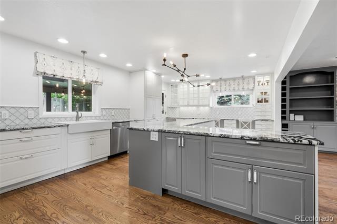
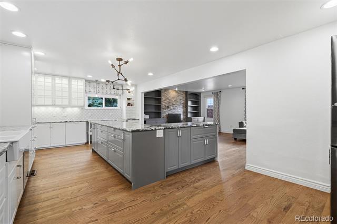
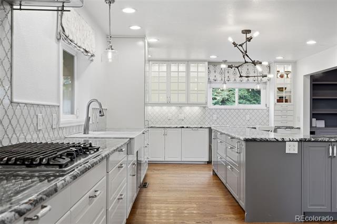
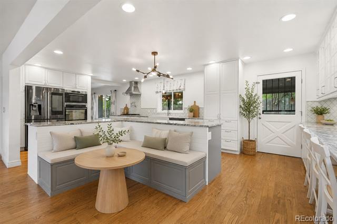
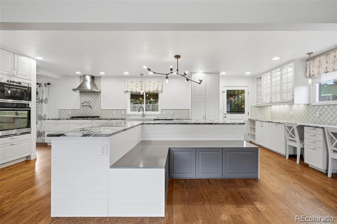
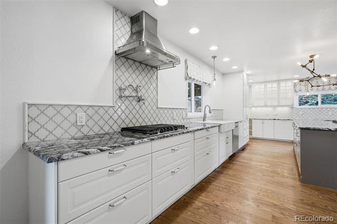
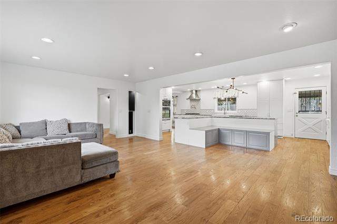
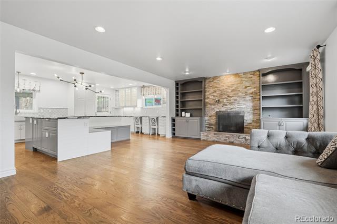
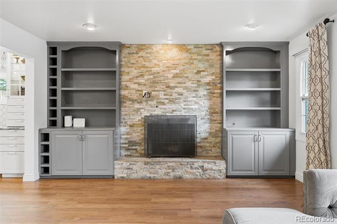
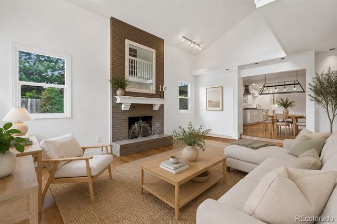
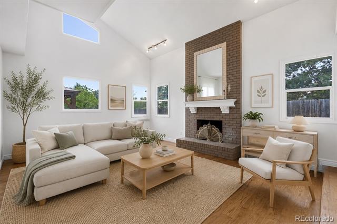
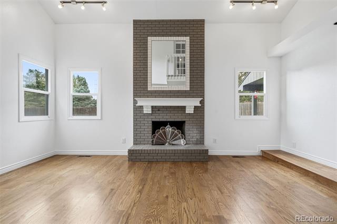
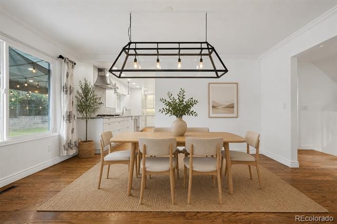
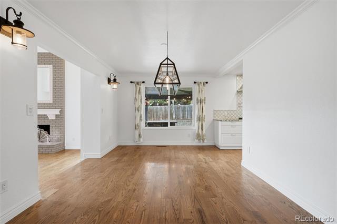
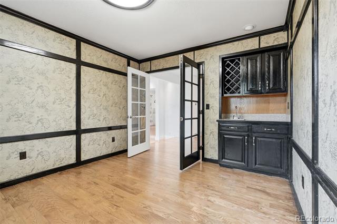
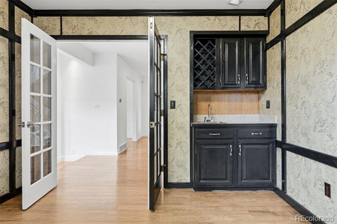
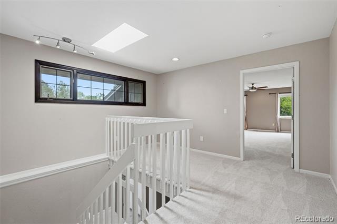
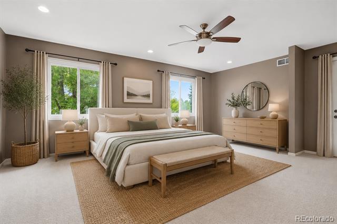
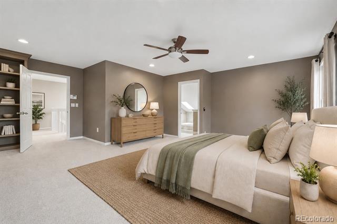
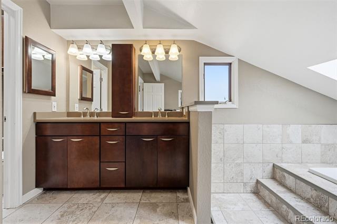
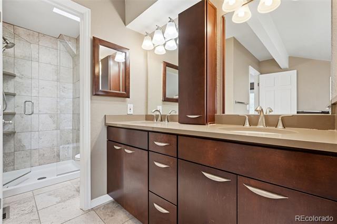
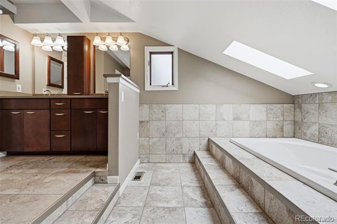
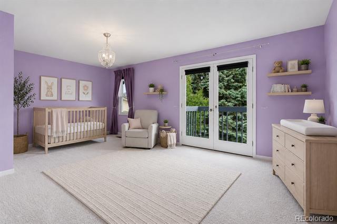
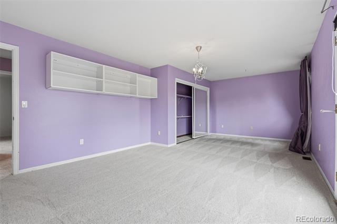
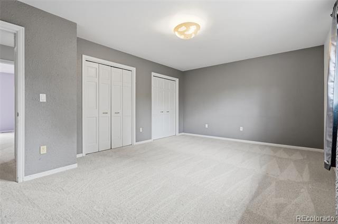
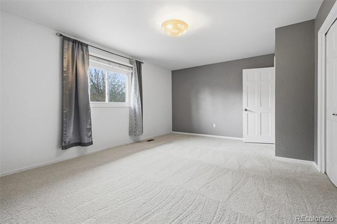
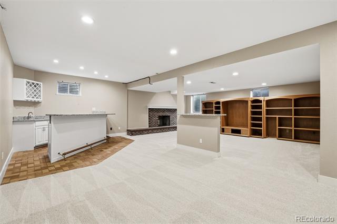
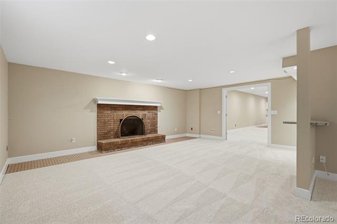
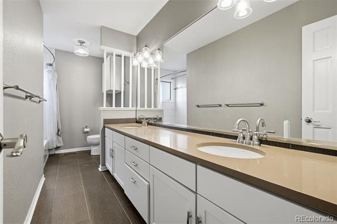
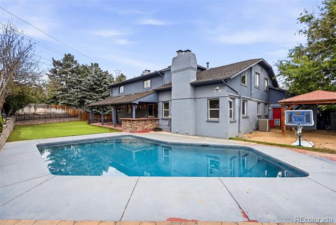
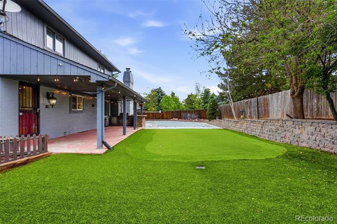
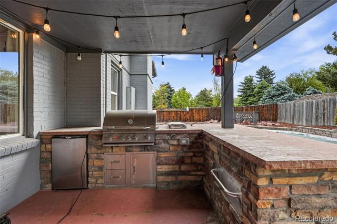
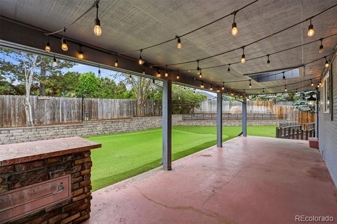
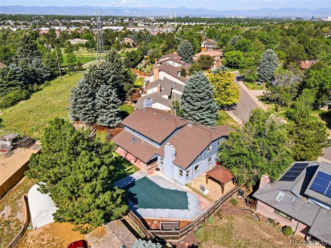
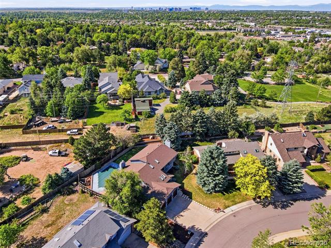
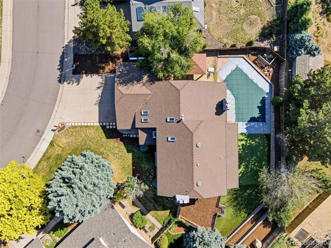
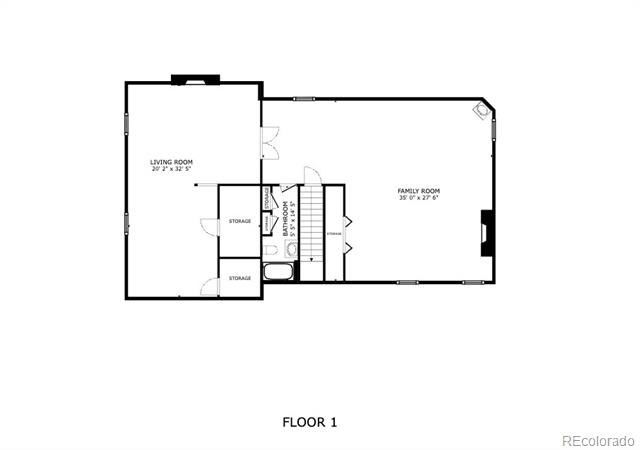
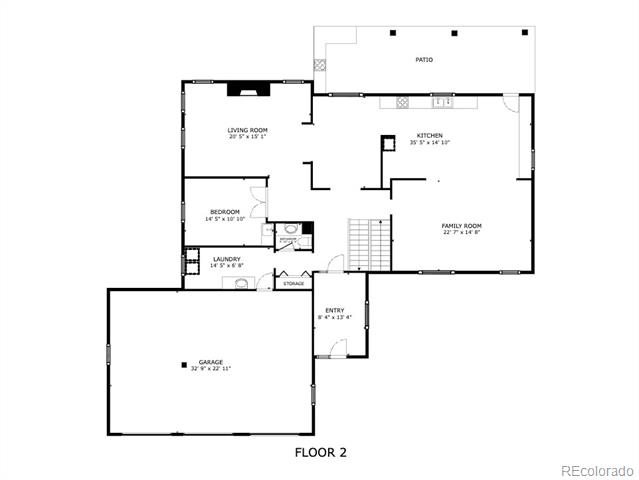
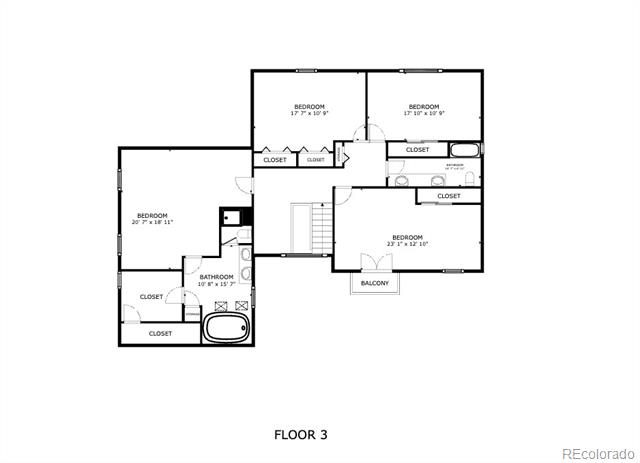
Welcome to 9056 E Colorado Circle, a spacious home with an incredible floor plan, standout amenities, and an opportunity to create something truly special. With an in-ground pool, putting green, outdoor kitchen, and over 6,000 square feet of living space, this home offers features that are difficult to find at this price point. The front entry opens to a welcoming foyer before leading into a bright and functional main level featuring a dedicated office, soaring two-story family room, formal dining room, and a generously sized kitchen that flows seamlessly into the main living area. Fresh paint on the main level and new carpet provide a great starting point, while the home's thoughtful layout offers tremendous potential for someone looking to add their own style and updates over time. Upstairs, you'll find a highly desirable four-bedroom layout, including an oversized primary suite and three spacious secondary bedrooms. The finished basement expands the home's flexibility with an additional bedroom and bathroom, a large recreation room, and a built-in bar that's ready for game days and entertaining. Outside, the backyard is packed with possibilities. The covered outdoor kitchen, in-ground pool, putting green, and dedicated garden area create the foundation for an incredible outdoor retreat with just a bit of vision and care. With a recent appraisal of $1.4 million and priced well below comparable sales, this home presents a rare opportunity to build equity while creating a space that reflects your own taste. For buyers willing to invest a little work, the upside here is undeniable.

Share Property

Location

9056 E Colorado Circle, Denver, CO 80231

Status

For Sale
Taylor Wilson

Taylor Wilson

TITLE

Team Lead

Property Amenities

Interior
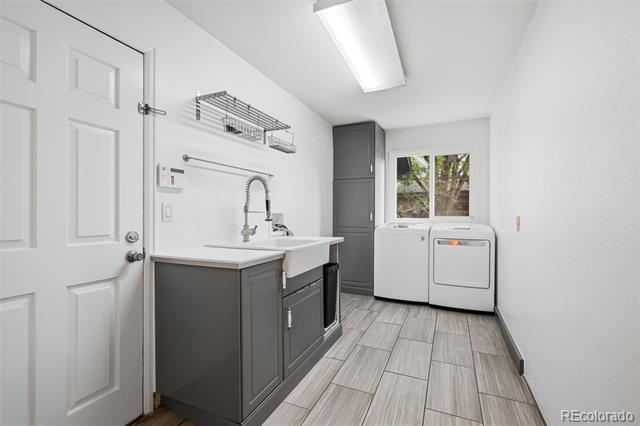
Laundry room In Unit
Fireplace Bedroom, Family Room, Great Room, Living Room
Appliances Cooktop, Dishwasher, Disposal, Microwave, Refrigerator, Self Cleaning Oven
Flooring Carpet, Tile, Wood
Total Bedrooms: 5
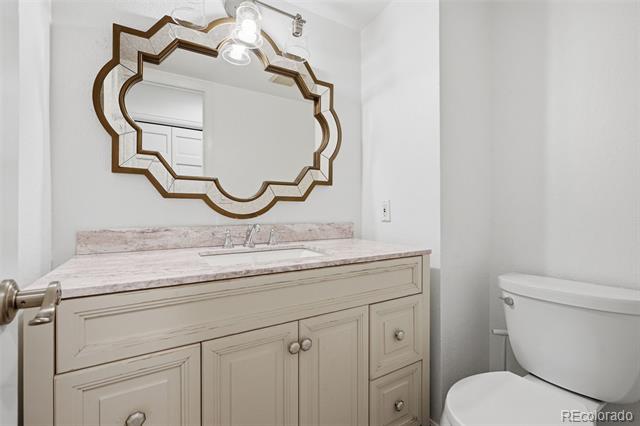
Half Bathrooms: 1
Full Bathrooms: 3
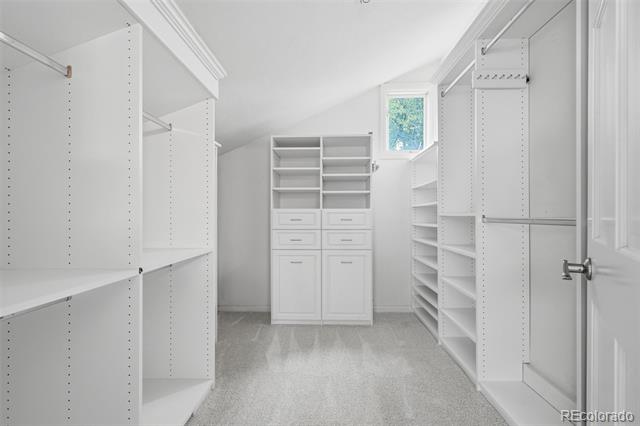
Other Interior Features Built-in Features, Ceiling Fan(s), Eat-in Kitchen, Entrance Foyer, Five Piece Bath, Granite Counters, High Ceilings, Kitchen Island, Open Floorplan, Primary Suite, Vaulted Ceiling(s), Walk-In Closet(s), Wet Bar, Wired for Data
Area & Lot
Total area 5,586 Sq.Ft.
Lot Area 0.34 Acres
Living area 5,586 Sq.Ft.
MLS® ID 3490498
Year Built 1984
School District Cherry Creek 5
High School Overland
Middle School Prairie
Elementary School Eastridge
View Description Mountain(s)
Architecture Styles Contemporary
Type Residential
Status For Sale
Exterior
Stories 2
Pool Outdoor Pool, Private
Air conditioning Central Air
Heat type Forced Air, Natural Gas
Water Source Public
Garage Space 3.0
Security Features Smoke Detector(s)
Sewer Public Sewer
Other Exterior Features Balcony, Barbecue, Garden, Gas Grill, Lighting, Playground, Private Yard, Rain Gutters
Parking Concrete, Dry Walled
Lot Features Cul-De-Sac, Level, Near Public Transit, Sprinklers In Front, Sprinklers In Rear
Roof Composition
Utilities Cable Available, Electricity Connected, Internet Access (Wired), Natural Gas Available, Natural Gas Connected, Phone Connected
Finance
Sales Price $1,150,000
HOA Fees $100 monthly
Real Estate Tax $6,089 yearly

360 Virtual Tour

Take a tour of this property
image

Schedule a Showing

We would love to show you our beautiful property. Please select your preferred date and time below. An agent will be in touch shortly to confirm your appointment.

Schedule a Showing

We would love to show you our beautiful property. Please select your preferred date and time below. An agent will be in touch shortly to confirm your appointment.

Thank you for your interest in 9056 E Colorado Circle, Denver, CO 80231. We are reviewing your request and will be in touch shortly!

Mortgage Calculator

Estimate your monthly mortgage payment, including the principal and interest, property taxes, and HOA. Adjust the values to generate a more accurate rate.

All estimates are provided for informational purposes only. Actual amounts may vary.
$0,000 Your Payment 20 15 65
$0,000 Your Payment

Work With Us

We are known for providing exceptional service and for going above and beyond for their clients. We work harder than other agents and have earned their spot in the top 1% of brokers in Denver Metro. Highly motivated and impeccably organized, we bring a business-like efficiency and amiable personality to every transaction.

Follow Us