Leave a Message

Thank you for your message. We will be in touch with you shortly.

981 Ursula Street
981 Ursula Street
981 Ursula Street
981 Ursula Street
981 Ursula Street
981 Ursula Street
981 Ursula Street
981 Ursula Street
981 Ursula Street
981 Ursula Street
981 Ursula Street
981 Ursula Street
981 Ursula Street
981 Ursula Street
981 Ursula Street
981 Ursula Street
981 Ursula Street
981 Ursula Street
981 Ursula Street
981 Ursula Street
981 Ursula Street
981 Ursula Street
981 Ursula Street
981 Ursula Street
981 Ursula Street
981 Ursula Street
981 Ursula Street
981 Ursula Street
981 Ursula Street
981 Ursula Street
981 Ursula Street
981 Ursula Street
981 Ursula Street
981 Ursula Street
981 Ursula Street
981 Ursula Street
981 Ursula Street
VIEW PHOTOS
Courtesy of Compass - Denver
$430,000

981 Ursula Street

3 Beds 2 Baths 1,401 Sq.Ft. 8,364 Sq.Ft.

Description

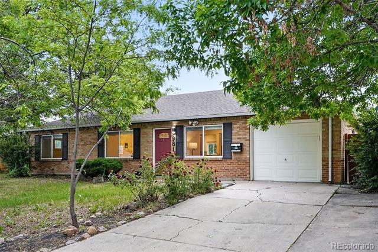
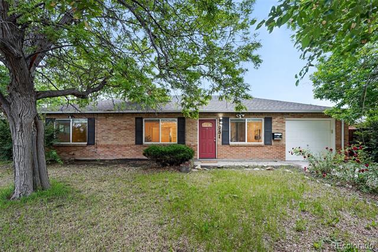
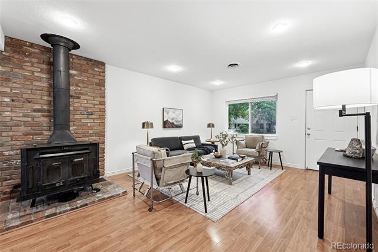
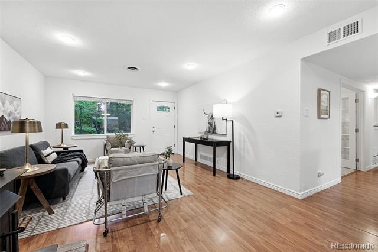
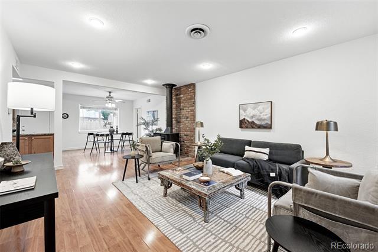
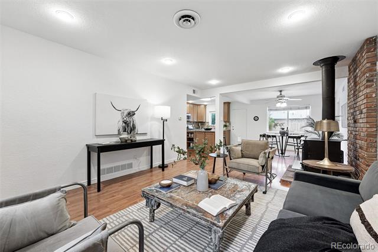
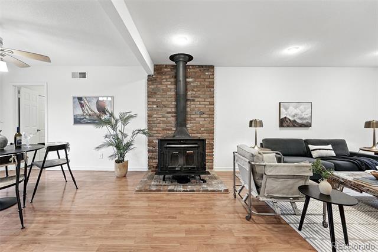
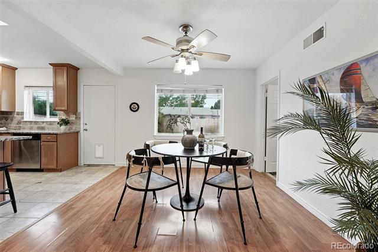
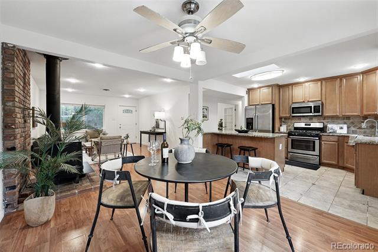
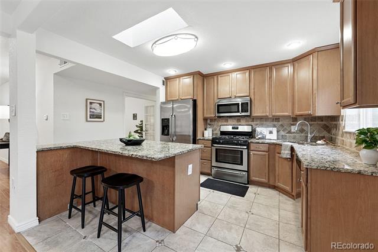
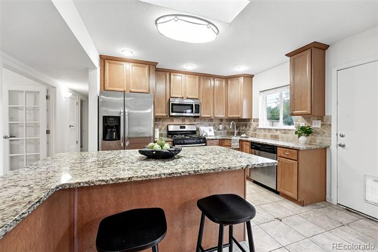
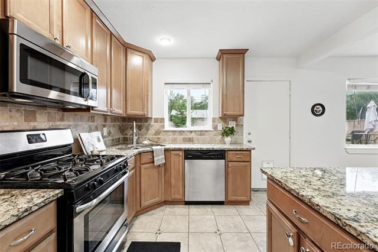
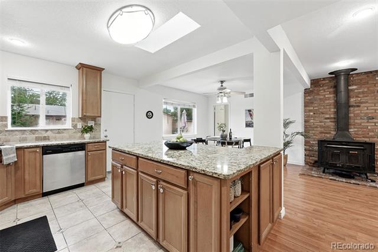
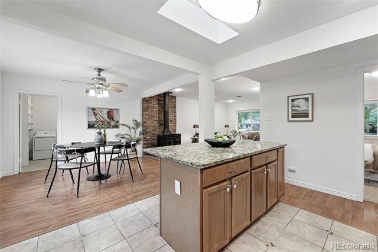
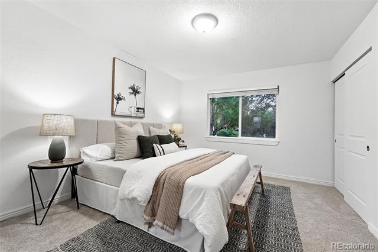
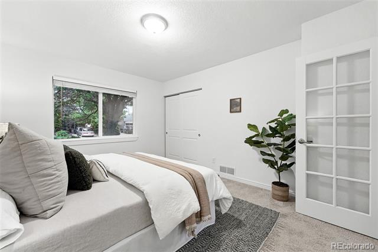
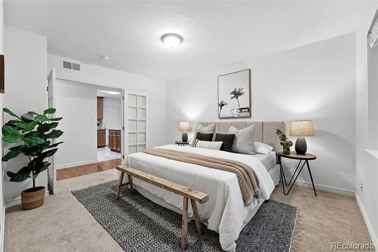
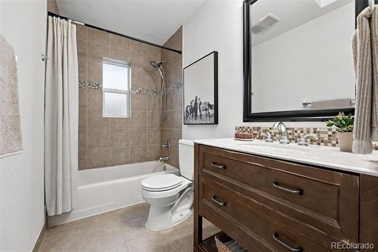
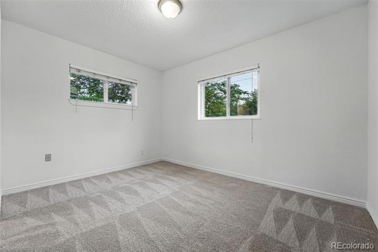
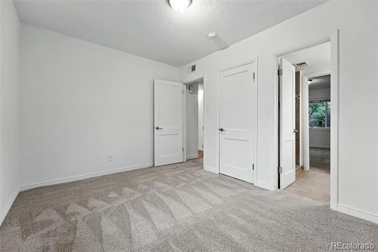
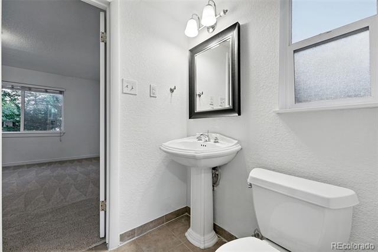
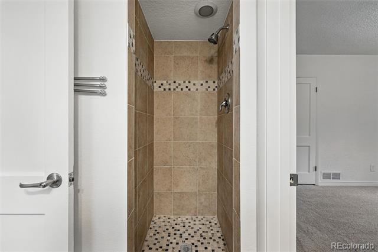
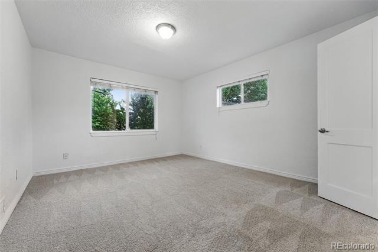
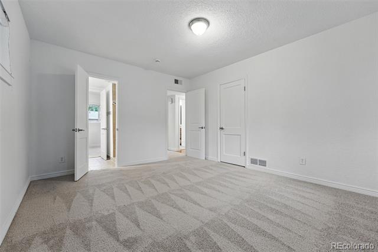
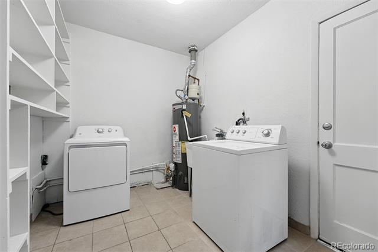
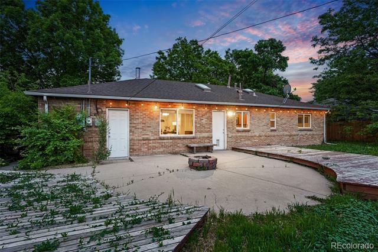
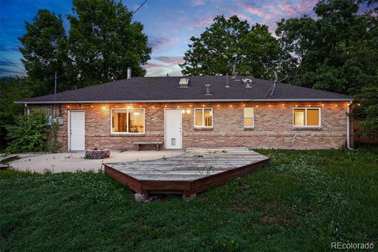
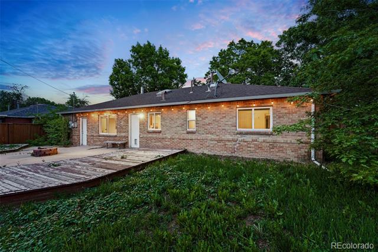
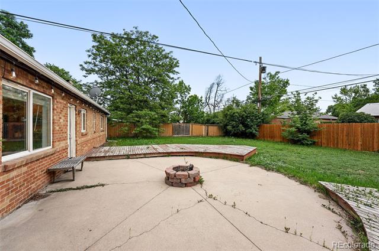
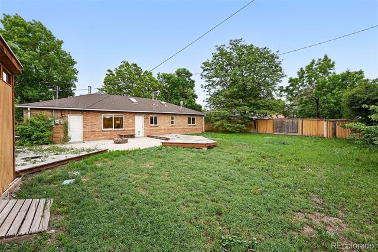
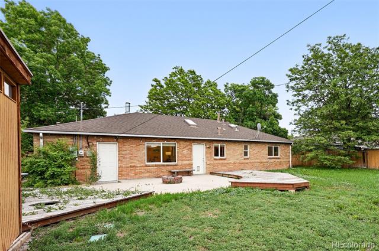
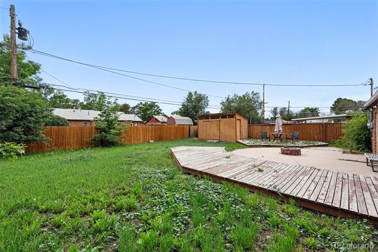
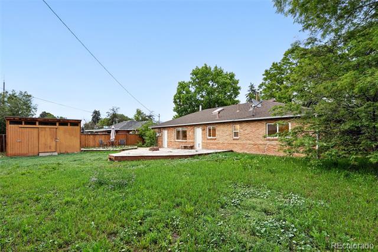
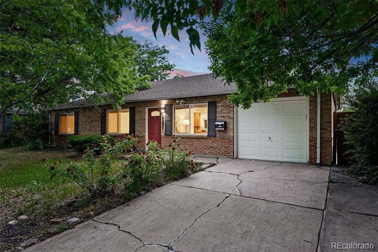
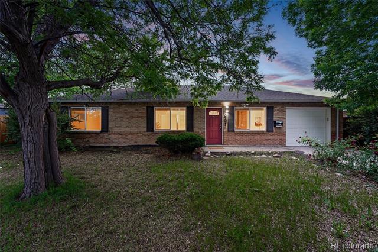
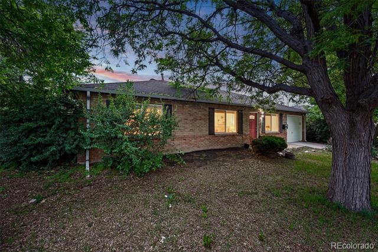
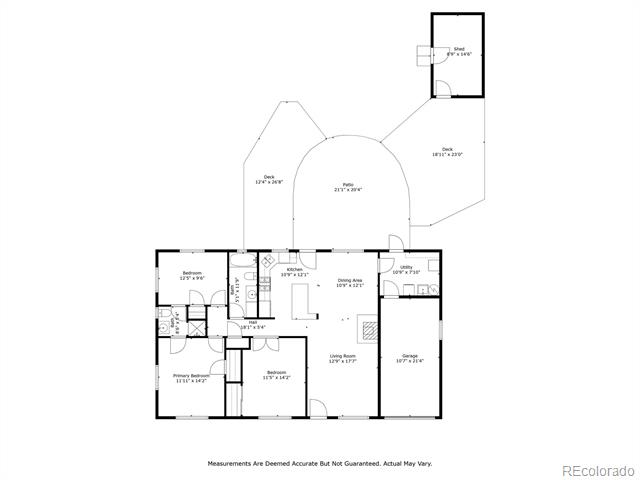
Welcome to 981 Ursula Street, a thoughtfully updated brick ranch in the heart of Hoffman Town--one of Aurora's most established and convenient neighborhoods. This solid, mid-century home offers three bedrooms, two bathrooms, and a generous, light-filled living area anchored by a striking standalone fireplace. The kitchen features stainless steel appliances and connects seamlessly to a separate laundry room for added functionality. Step outside to a spacious, fenced backyard--complete with two decks for relaxing or entertaining, and a large utility shed for all your storage needs. With quick access to the Fitzsimons medical campus, Highline Canal Trail, Aurora Hills Golf Course, and DIA, this is a home that balances comfort, charm, and location.

Share Property

Location

981 Ursula Street, Aurora, CO 80011

Status

Sold

Date Sold

July 16, 2025
Taylor Wilson

Taylor Wilson

TITLE

Team Lead

Property Amenities

Interior
Fireplace Living Room, Wood Burning
Appliances Dishwasher, Disposal, Dryer, Microwave, Range, Refrigerator, Washer
Flooring Carpet, Laminate
Total Bedrooms: 3
Three-Quarter Bathrooms: 1
Full Bathrooms: 1
Other Interior Features Granite Counters, Jack Jill Bathroom, No Stairs, Open Floorplan
Area & Lot
Total area 1,401 Sq.Ft.
Lot Area 8,364 Sq.Ft.
Living area 1,401 Sq.Ft.
MLS® ID 2761911
Year Built 1953
School District Adams-Arapahoe 28J
High School Aurora Central
Middle School South
Elementary School Vaughn
Architecture Styles Traditional
Type Residential
Status Sold
Exterior
Stories 1
Air conditioning Air Conditioning-Room
Heat type Forced Air
Garage Space 1.0
Security Features Smoke Detector(s)
Sewer Public Sewer
Parking Concrete
Roof Composition
Utilities Electricity Connected, Natural Gas Connected
Finance
Sales Price $430,000
Real Estate Tax $2,939 yearly

Work With Us

We are known for providing exceptional service and for going above and beyond for their clients. We work harder than other agents and have earned their spot in the top 1% of brokers in Denver Metro. Highly motivated and impeccably organized, we bring a business-like efficiency and amiable personality to every transaction.

Follow Us