6175 S Paris Street
6175 S Paris Street
6175 S Paris Street
6175 S Paris Street
6175 S Paris Street
6175 S Paris Street
6175 S Paris Street
6175 S Paris Street
6175 S Paris Street
6175 S Paris Street
6175 S Paris Street
6175 S Paris Street
6175 S Paris Street
6175 S Paris Street
6175 S Paris Street
6175 S Paris Street
6175 S Paris Street
6175 S Paris Street
6175 S Paris Street
6175 S Paris Street
6175 S Paris Street
6175 S Paris Street
6175 S Paris Street
6175 S Paris Street
6175 S Paris Street
6175 S Paris Street
6175 S Paris Street
6175 S Paris Street
6175 S Paris Street
6175 S Paris Street
6175 S Paris Street
6175 S Paris Street
6175 S Paris Street
6175 S Paris Street
6175 S Paris Street
6175 S Paris Street
6175 S Paris Street
6175 S Paris Street
6175 S Paris Street
6175 S Paris Street
6175 S Paris Street
6175 S Paris Street
6175 S Paris Street
6175 S Paris Street
6175 S Paris Street
6175 S Paris Street
6175 S Paris Street
6175 S Paris Street
6175 S Paris Street
6175 S Paris Street
6175 S Paris Street
6175 S Paris Street
6175 S Paris Street
6175 S Paris Street
6175 S Paris Street
6175 S Paris Street
6175 S Paris Street
6175 S Paris Street
6175 S Paris Street
6175 S Paris Street
6175 S Paris Street
6175 S Paris Street
6175 S Paris Street
6175 S Paris Street
6175 S Paris Street
6175 S Paris Street
6175 S Paris Street
6175 S Paris Street
6175 S Paris Street
6175 S Paris Street
6175 S Paris Street
6175 S Paris Street
6175 S Paris Street
6175 S Paris Street
6175 S Paris Street
6175 S Paris Street
6175 S Paris Street
6175 S Paris Street
6175 S Paris Street
6175 S Paris Street
6175 S Paris Street
6175 S Paris Street
6175 S Paris Street
6175 S Paris Street
6175 S Paris Street
6175 S Paris Street
6175 S Paris Street
6175 S Paris Street
6175 S Paris Street
6175 S Paris Street
6175 S Paris Street
6175 S Paris Street
6175 S Paris Street
6175 S Paris Street
6175 S Paris Street
6175 S Paris Street
VIEW PHOTOS
$660,000

6175 S Paris Street

3 Beds 4 Baths 2,280 Sq.Ft. 3,485 Sq.Ft.

Description

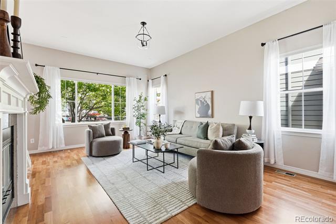
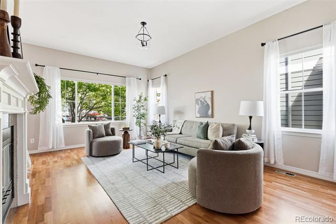
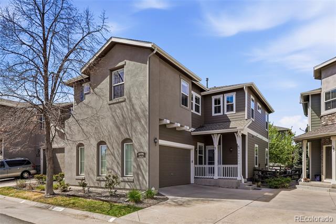
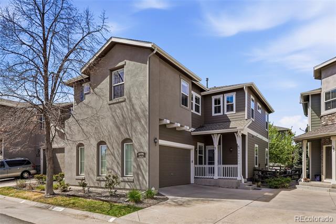
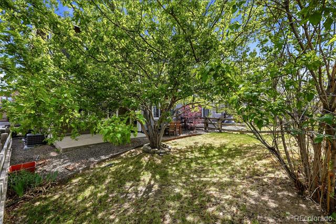
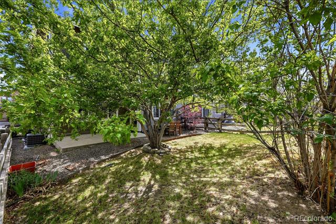
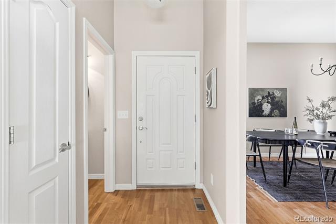
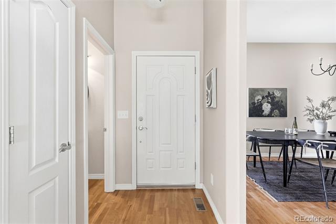
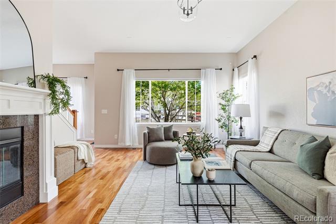
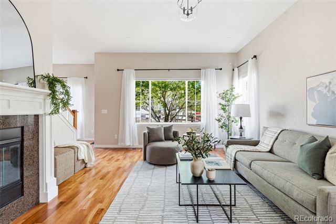
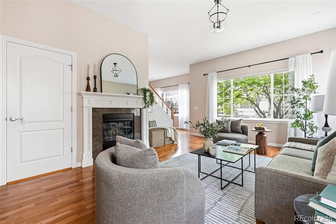
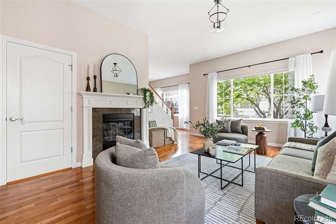
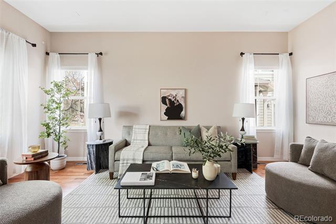
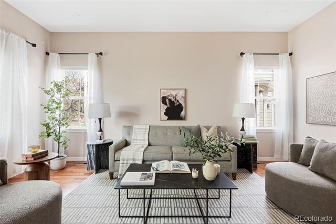
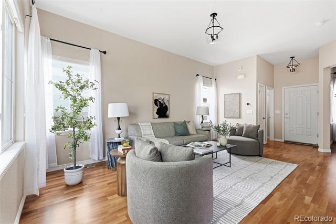
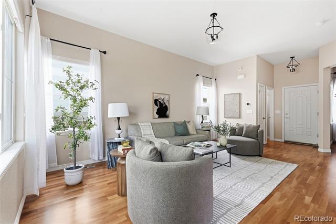
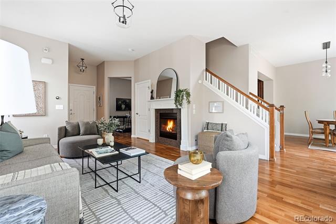
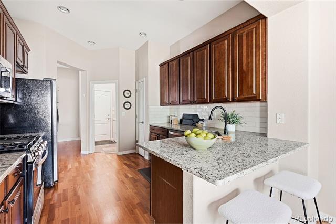
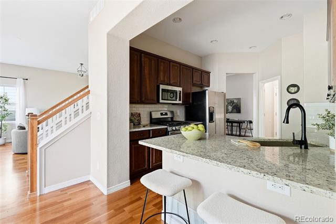
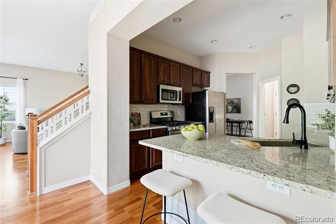
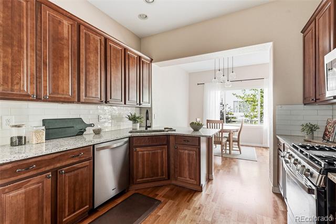
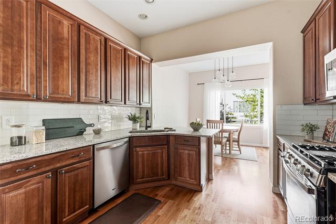
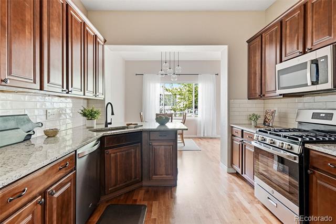
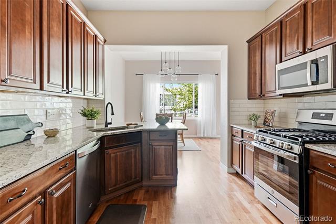
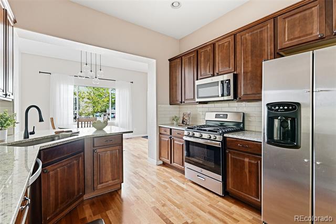
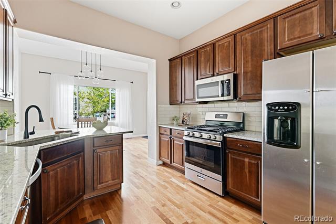
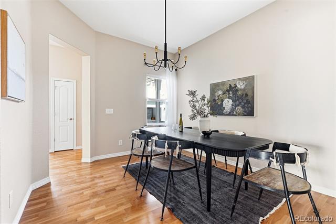
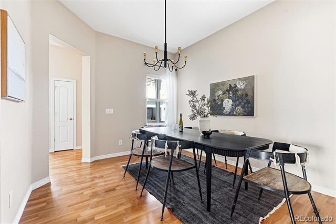
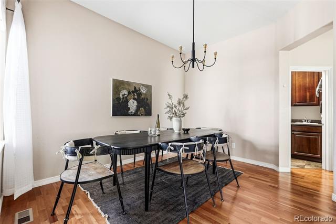
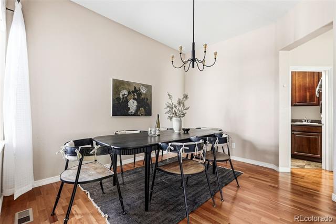
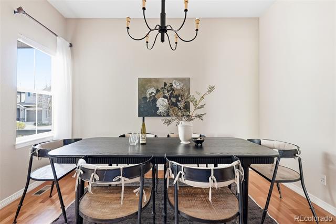
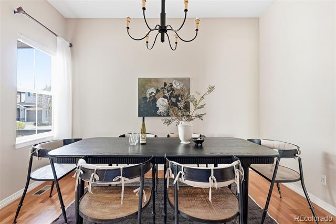
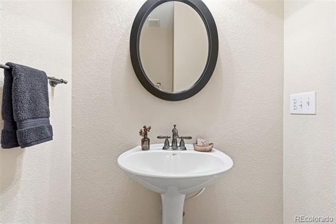
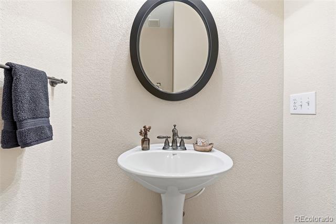
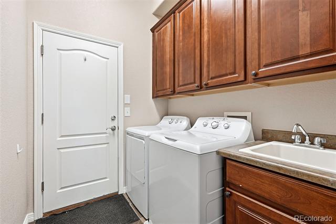
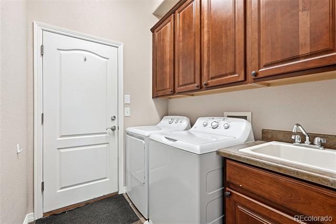
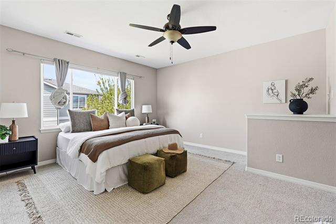
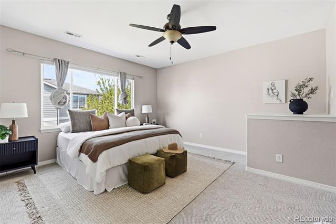
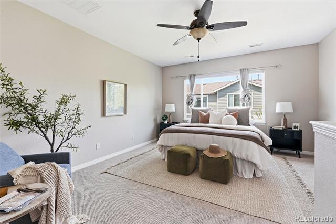
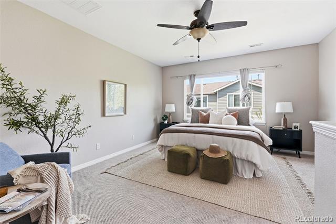
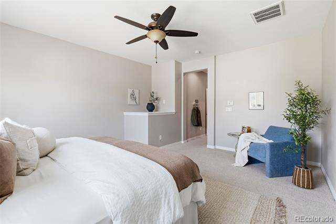
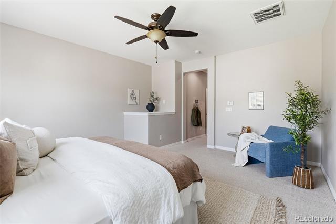
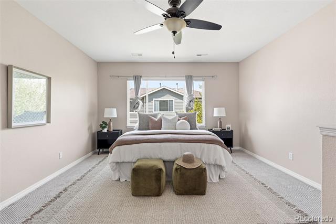
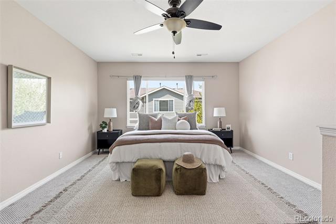
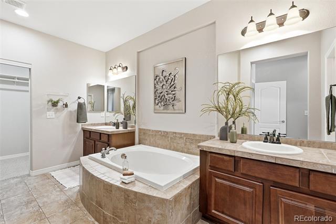
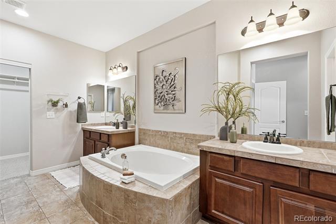
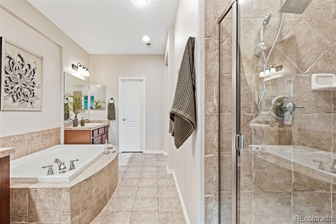
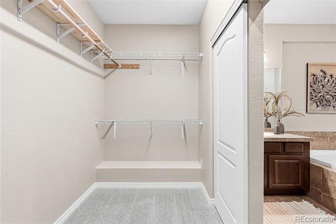
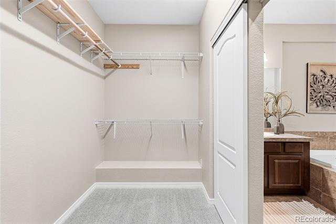
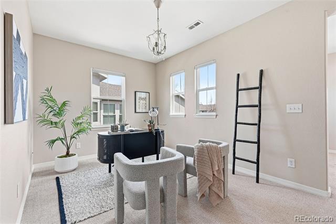
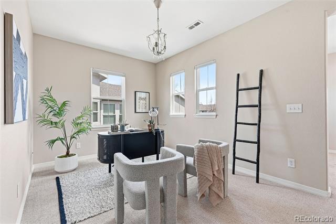
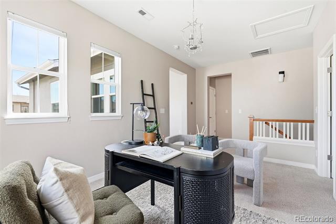
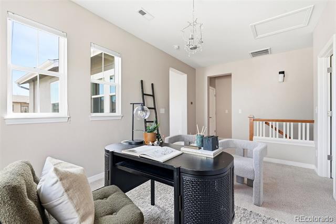
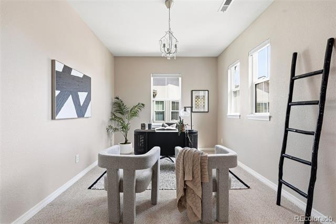
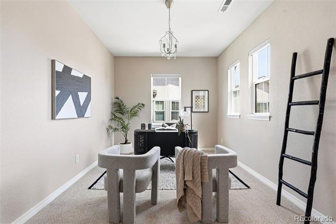
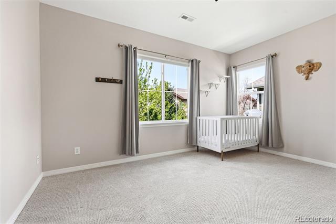
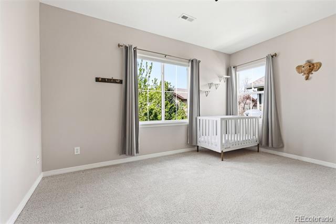
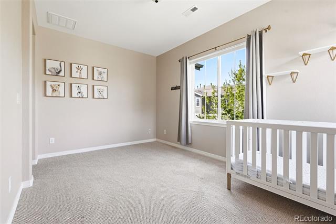
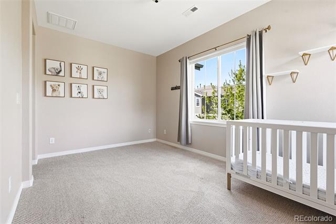
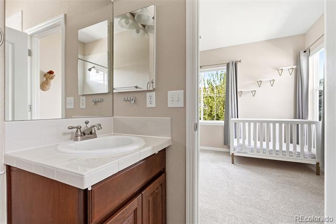
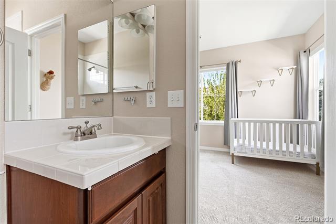
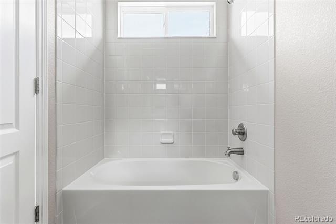
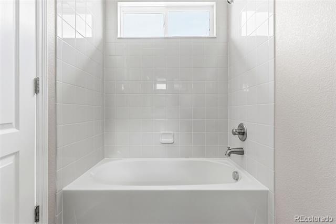
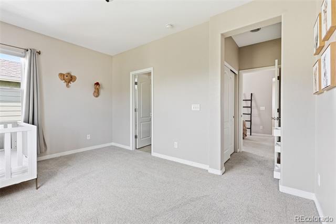
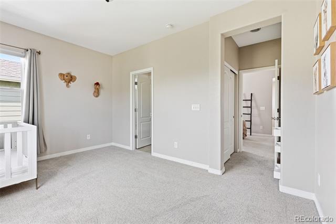
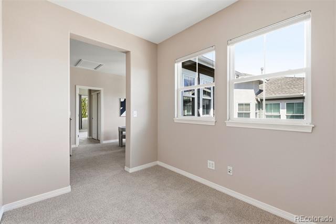
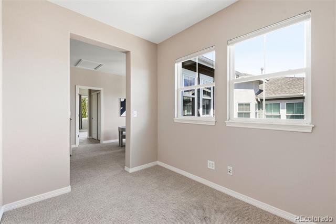
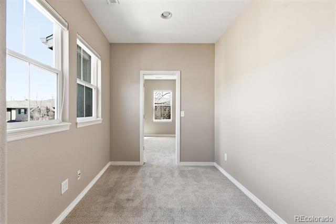
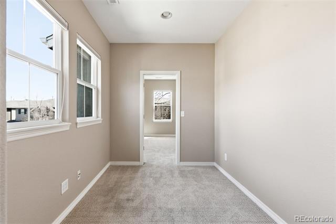
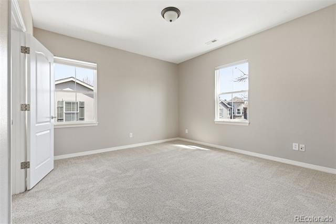
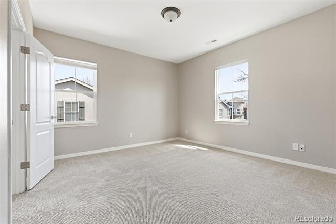
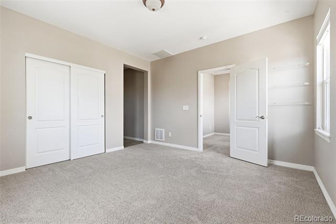
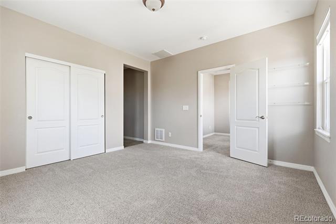
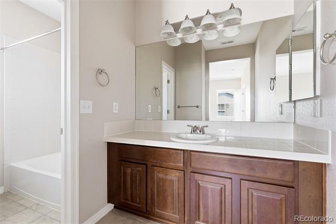
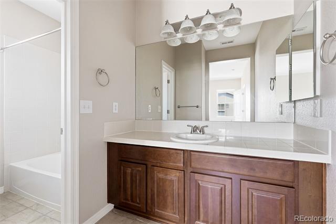
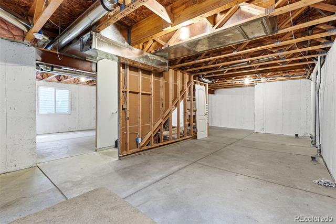
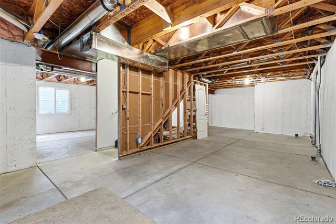
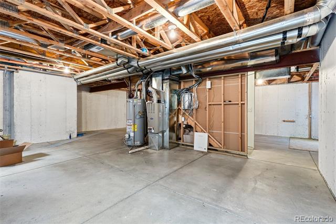
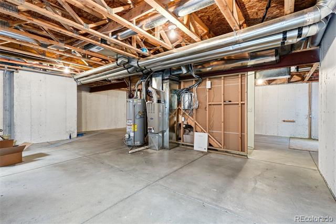
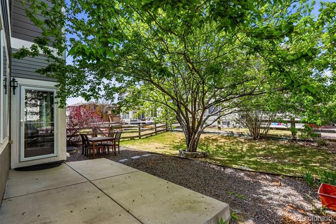
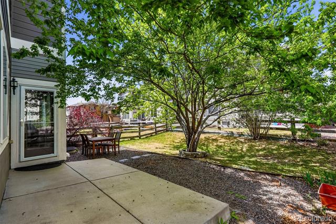
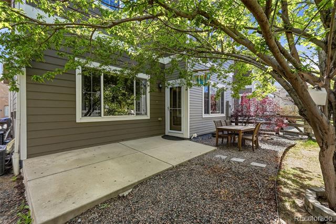
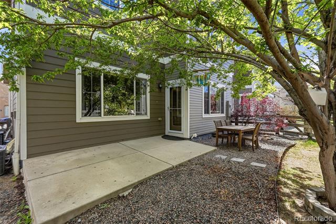
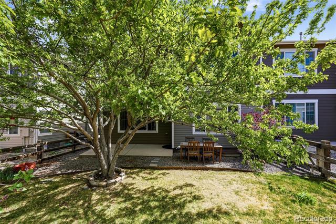
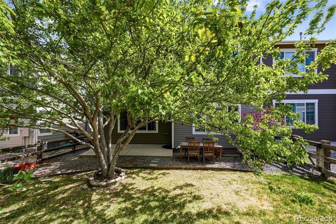
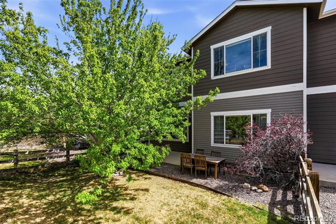
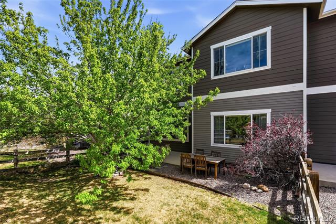
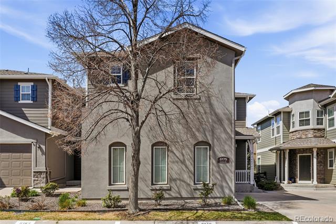
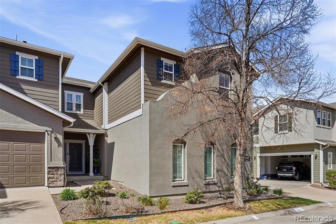
Gorgeous duplex that lives like a single-family home, ideally situated in the gated community of Cherry Creek Vista. Beautiful curb appeal with fresh exterior paint welcomes you in. The main level features a spacious living room with a cozy fireplace, a formal dining room (or optional office), an updated kitchen, an eat-in dining area, a mudroom/laundry room, and a convenient powder bath. The kitchen has beautiful granite countertops, new hardware, and a timeless backsplash. Upstairs, you'll find three generously sized bedrooms, a loft, and an additional office space. Each bedroom featuring its own en suite bathroom for ultimate comfort and privacy. The large unfinished basement offers an excellent layout with egress windows, providing great potential for future expansion. Enjoy the outdoors in the private backyard, complete with a patio, lush lawn, and mature trees. Additional highlights include a two-car attached garage and a low-maintenance lifestyle, with the HOA covering exterior maintenance such as paint, roof, and even backyard mowing. Community amenities include a pool, clubhouse, and secure gated entry. Fiber optic internet in the neighborhood. Located within the highly sought-after Cherry Creek School District. New interior paint, new berber carpet, new custom window treatments.

Share Property

Location

6175 S Paris Street, Englewood, CO 80111

Status

Sold

Date Sold

September 18, 2026
Sarah Nolan

Sarah Nolan

TITLE

Team Lead

Property Amenities

Interior
Laundry room In Unit
Fireplace Gas, Living Room
Appliances Dishwasher, Disposal, Dryer, Microwave, Range, Refrigerator, Washer
Flooring Carpet, Laminate, Tile
Total Bedrooms: 3
Half Bathrooms: 1
Full Bathrooms: 3
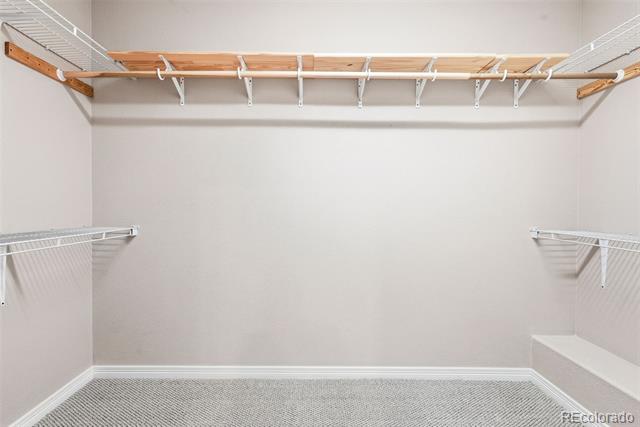
Other Interior Features Breakfast Nook, Ceiling Fan(s), Five Piece Bath, Granite Counters, High Ceilings, Pantry, Primary Suite, Walk-In Closet(s), Wired for Data
Area & Lot
Lot Area 3,485 Sq.Ft.
Living area 2,280 Sq.Ft.
MLS® ID 3822269
Year Built 2006
School District Cherry Creek 5
High School Cherry Creek
Middle School Campus
Elementary School Cottonwood Creek
Type Residential
Status Sold
Exterior
Stories 2
Air conditioning Central Air
Heat type Forced Air
Water Source Public
Garage Space 2.0
Sewer Public Sewer
Other Exterior Features Private Yard
Parking Concrete, Dry Walled, Lighted, Storage
Lot Features Landscaped, Master Planned, Sprinklers In Rear
Roof Composition
Utilities Cable Available, Electricity Connected, Internet Access (Wired), Natural Gas Connected
Finance
Sales Price $660,000
HOA Fees $450 monthly
Real Estate Tax $4,672 yearly

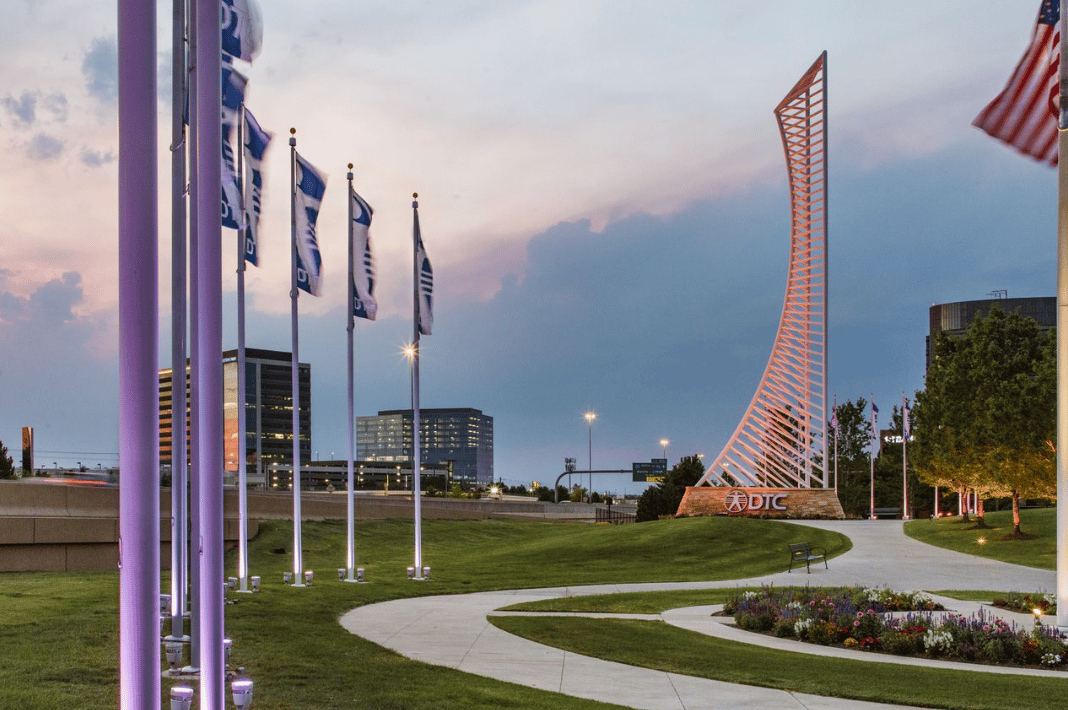
Greenwood Village

Known for luxury homes, top schools, and proximity to the Denver Tech Center.

Work With Us

We are known for providing exceptional service and for going above and beyond for their clients. We work harder than other agents and have earned their spot in the top 1% of brokers in Denver Metro. Highly motivated and impeccably organized, we bring a business-like efficiency and amiable personality to every transaction.
Follow Us